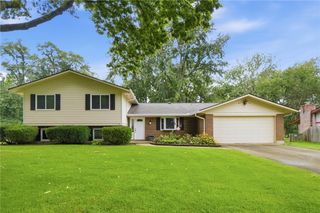
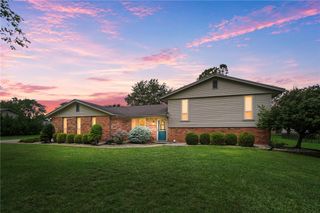
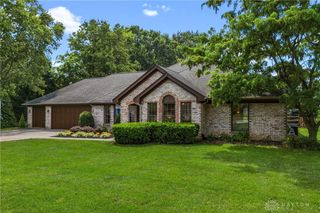
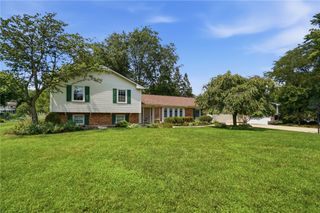
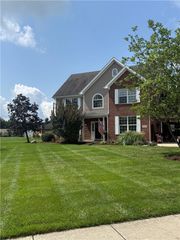
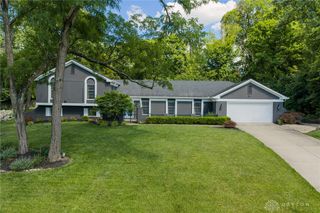
209 Kimbary Drive, Dayton, OH 45458
- 4 beds |
- 3 baths |
- 2,870 sqft
 Single-Family Home
  Built in 1978
  0.51acre lot
 2 car garage
  $150/sqft
  Listed 9 hours ago
Property Description
Check out this beautifully maintained 4-bedroom, 2.5-bathroom home offering nearly 3,000 square feet living space. Step inside through the inviting foyer and into the natural light-filled living space featuring large windows and gorgeous hardwood floors that flow throughout the entire home. The formal dining room leads into the spacious kitchen, complete with a walk-in pantry, breakfast nook, and an open-concept layout overlooking the family room. The family room offers a cozy fireplace with a beautiful mantel and large doors leading to the back patio. You will also find a powder room for convenience located on the main floor. Upstairs, you'll find a spacious primary suite featuring a private ensuite bathroom and walk-in closet. Three additional generously sized bedrooms, a full bathroom, and a convenient laundry area complete the second floor. The basement provides additional recreation space. Step outside to enjoy the beautiful backyard. The spacious patio provides the perfect setting for gatherings, outdoor dining, morning coffee, or relaxing evenings around the fire, creating a wonderful extension of the home's living space. A few notable updates include LVP flooring throughout the home, updated tub and shower on the second level. This home is a MUST SEE!!!
- Listing Status:
- Active
- Date Added:
- August 20, 2026
- Data Last Updated:
- August 20, 2026 at 2:22PM
- Listing Office:
- Coldwell Banker Heritage : (937) 439-4500
- Listing Agent:
- Austin R Castro : (937) 974-9226
- Contact:
- (937) 974-9226
- MLS ID:
- 966777

- General: PatioStorageShed(s)
- Other Structures: Shed(s)Patio
- Parking: GarageTwo Car Garage
- General: BrickFrame2
- Originating MLS: DAYTON_DABR
- School District: Centerville
- County: Montgomery
- Zoning: Residential2 WRENS CROSS SEC 1O67-20214-0002
- Utilities: Sewer AvailableWater Available
- Water: Public
- Source: DAYTON_DABR
This listing courtesy of Austin R Castro , Coldwell Banker Heritage
Monthly Payment
- Principal & Interest $
- Property Taxes $
- Home Insurance $
- VA Funding Fee $

 New - 9 hours ago