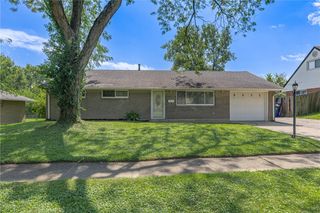
5785 Hinckley Court, Dayton, OH 45424
- 3 beds |
- 2 baths |
- 1,308 sqft
 Single-Family Home
  Built in 1961
  0.26acre lot
 —— car garage
  $145/sqft
  Listed 13 days ago
Property Description
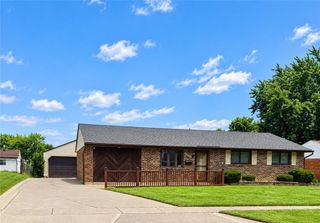
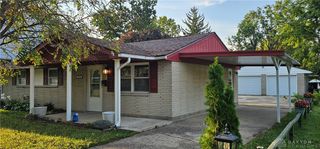
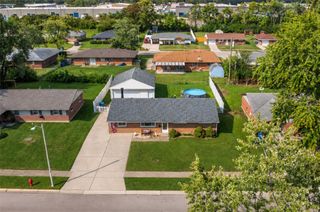
Welcome Home to Hinckley Court! Welcome to this warm and inviting 3-bedroom, 2-bath home offering comfortable living spaces with a little extra room to spread out. With a newer furnace and water heater, updated electrical panel, updated kitchen, new bathroom vanity and vinyl replacement windows, some of the important updates are already in place, giving you peace of mind as you make this home your own. The inviting living room filled with natural light, offers a comfortable place to relax and gather, while the kitchen provides plenty of room for everyday cooking and entertaining. Three nicely sized bedrooms offer space to unwind, and two full bathrooms add convenience for family and guests. Need a little more room? The former garage has been thoughtfully converted into additional living space, offering flexibility for a family room, dining room, home office, hobby area, playroom, or whatever fits your lifestyle. A convenient carport provides covered parking, while a separate storage area gives you a place to tuck away outdoor equipment and everyday belongings. Outside the sliding glass doors is a large patio area for barbecues and entertaining family and friends and plenty of room for gardening and so much more. A large shed provides additional storage for your outdoor needs. With its functional layout, valuable updates, and flexible additional living space, this home is ready for its next chapter. Whether you're a first-time buyer, looking for more space, or searching for a home you can make your own, this one is worth a look!
- Listing Status:
- Active
- Date Added:
- September 8, 2026
- Data Last Updated:
- September 21, 2026 at 10:22PM
- Listing Office:
- RE/MAX Alliance Realty : (937) 898-4400
- Listing Agent:
- Pamela Masten : (937) 673-3034
- Contact:
- 937-673-3034
- MLS ID:
- 967440

- General: FencePorchPatioStorageShed(s)
- Other Structures: Shed(s)PorchPatio
- Parking: AttachedGarageStorage
- General: BrickVinyl Siding1Slab
- Originating MLS: DAYTON_DABR
- School District: Huber Heights
- County: Montgomery
- Zoning: Residential6977 H C HUBER 37-1P70-01607-0003
- Utilities: Natural Gas AvailableSewer AvailableWater Available
- Water: Public
- Source: DAYTON_DABR
This listing courtesy of Pamela Masten , RE/MAX Alliance Realty
Monthly Payment
- Principal & Interest $
- Property Taxes $
- Home Insurance $
- VA Funding Fee $

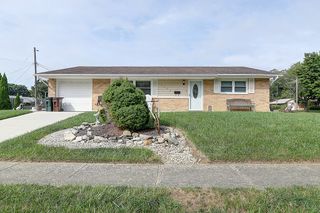
 New - 1 day ago