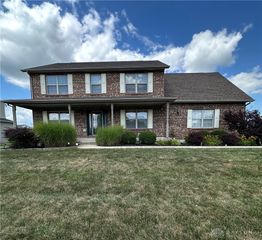
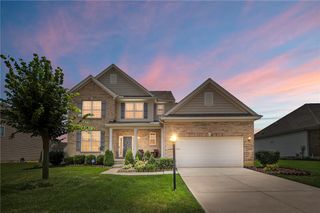
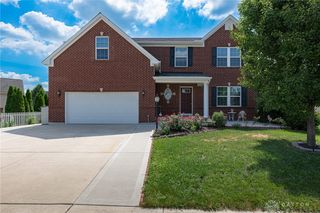
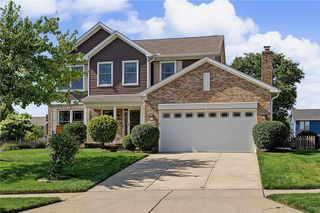
6809 Wintergreen Place, Dayton, OH 45424
- 4 beds |
- 3 baths |
- 4,021 sqft
 Single-Family Home
  Built in 2001
  0.31acre lot
 2 car garage
  $112/sqft
  Listed 4 months ago
Property Description
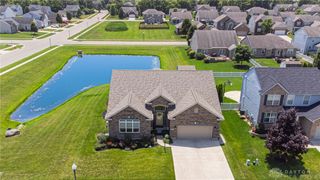
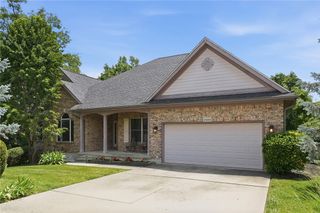
Seller wants SOLD!!! Discover unparalleled comfort and spacious living in this modern 2-story home, ideally situated on a cul-de-sac. The extended front porch & an extra-wide, long concrete driveway provide ample parking and a welcoming approach. A convenient sidewalk encircles the entire perimeter of the home, enhancing its accessibility. The expansive lot boasts two storage sheds, perfect for all your outdoor equipment, alongside a dedicated garden area for cultivating your green thumb. Step inside to an elegant entryway highlighted by a beautiful chandelier. To the left, a formal living room, complete with crown molding, seamlessly transitions into a formal dining room, ideal for entertaining. The kitchen features abundant cabinetry, granite countertops, a dedicated coffee bar, & a pantry for storage. Enjoy bright mornings in the morning room, bathed in natural light from numerous windows, with a patio door leading directly to the backyard oasis. A playground (conveys) & a recently added deck from 2022 offers the perfect setting for outdoor gatherings. The open-concept family room flows effortlessly from the kitchen, offering an expansive living space. An additional area, currently unified into the family room, could easily be re-established as a private office or playroom. The main floor also features a convenient half bath and a laundry room with a utility sink hookup. Upstairs, four generously sized bedrooms await. Two bedrooms include walk-in closets, with the primary bedroom boasting impressive double walk-in closets. Further enhancing this home's appeal is a full, partially finished basement, providing extensive additional living and storage possibilities. Recent updates include a new roof, sump pump and water heater installed within the last year, alongside a brand-new front door from 2024. This residence combines modern amenities with thoughtful design, creating an exceptional living experience. Short distance to shopping, dining & WPAFB
- Listing Status:
- Active
- Date Added:
- April 1, 2026
- Data Last Updated:
- August 20, 2026 at 4:33PM
- Listing Office:
- Coldwell Banker Heritage : (937) 890-2200
- Listing Agent:
- Angie Jones : (937) 231-4808
- Contact:
- (937) 890-2200
- MLS ID:
- 955259

- General: DeckPorchStorageShed(s)
- Style: Colonial
- Other Structures: Shed(s)PorchDeck
- Parking: AttachedGarageTwo Car Garage
- General: BrickVinyl Siding2
- HOA Amenities: 120.0Annually
- Originating MLS: DAYTON_DABR
- School District: Huber Heights
- County: Montgomery
- Zoning: Residential66 EVERGREEN WOODS SEC 2P70-02103-0010
- Utilities: Sewer AvailableWater Available
- Water: Public
- Source: DAYTON_DABR
This listing courtesy of Angie Jones , Coldwell Banker Heritage
Monthly Payment
- Principal & Interest $
- Property Taxes $
- Home Insurance $
- VA Funding Fee $