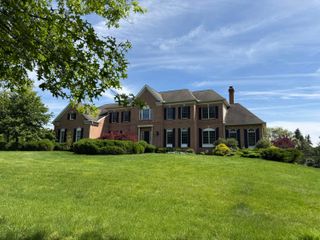
1022 Lale Point, Delaware, OH 43015
- 7 beds |
- 7 baths |
- 6,837 sqft
 Single-Family Home
  Built in 2023
  1.15acre lot
 3 car garage
  $271/sqft
  Listed 15 days ago
Property Description
Welcome to a one-of-a-kind custom luxury residence in the highly sought-after Cliffshire community. Situated on nearly 1.2 private acres backing to a serene nature preserve, this architecturally stunning home offers approx 5,000 sqft of thoughtfully designed above-grade living space, plus an Add'l 1,800+sqft of finished lower-level living, providing over 6,800+sqft of exceptional living space with 7 bed & 6.5 bath. From the grand foyer & engineered hardwood floors throughout, you'll immediately appreciate the home's modern architecture, soaring ceilings, expansive Custom picture windows, and exceptional craftsmanship. The gourmet kitchen feat. custom Amish-built cabinetry paired with striking black and white Cambria quartz waterfall countertops, while quartzite countertops & custom floating vanities w/ integrated sensor under-lighting elevate every bathroom. A dramatic floor-to-ceiling fireplace anchors the main living space, creating a stunning focal point. Designed for both everyday living and unforgettable entertaining, the home features a heated covered patio complete with a ceiling fan, retractable projector screen and projector, creating an incredible outdoor entertainment space just outside the private primary suite. The owner's retreat also includes exclusive upper-level deck with a private loft with a bar provides the perfect space to relax or entertain. The finished lower level adds over 1,800 sqft of additional living space, offering exceptional versatility with room for a home theater, fitness area, recreation, and even a secret playroom. Additional highlights include a side-entry 3-car garage, sleek modern rooflines with a metal roof, integrated whole-home audio with speakers in 7 zones, Multiple hidden doors, Wi-Fi access points throughout, a motorized drop-down television, ensuite laundry, professionally designed cobblestone landscaping, and breathtaking views of the protected natural surroundings. Modern design meets timeless luxury in this experienc
- Listing Status:
- Active
- Date Added:
- July 24, 2026
- Data Last Updated:
- August 6, 2026 at 7:36AM
- Listing Office:
- New Directions Realty, LLC : 614-402-5212
- Listing Agent:
- Aric J Gibson : 614-571-3544
- MLS ID:
- 226027603
- General: Balcony
- Style: Modern
- Windows: Insulated All
- General: TwoPoured
- HOA Amenities: Common Area Only323.0
- Originating MLS: Columbus and Central Ohio Regional MLS
- School District: OLENTANGY LSD 2104 DEL CO.
- County: Delaware
- Zoning: 419-440-07-025-000
- Water: Public
- Sewer: Public Sewer
- Source: Columbus and Central Ohio Regional MLS
This listing courtesy of Aric J Gibson , New Directions Realty, LLC
Monthly Payment
- Principal & Interest $
- Property Taxes $
- Home Insurance $
- VA Funding Fee $