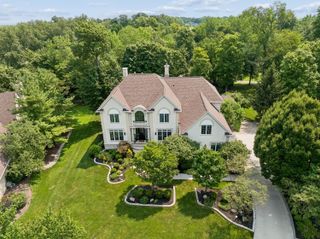
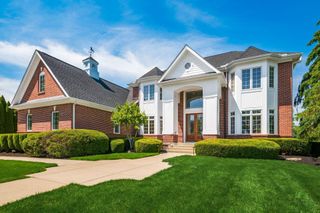
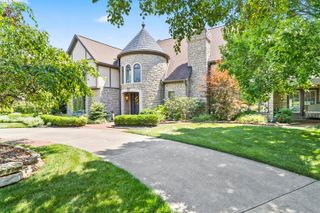
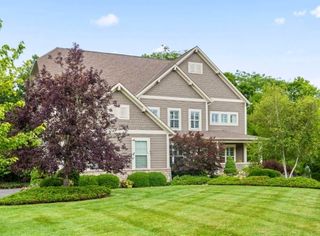
5363 Rosalind Boulevard, Powell, OH 43065
- 6 beds |
- 6 baths |
- 6,446 sqft
 Single-Family Home
  Built in 2003
  1.01acre lot
 3 car garage
  $256/sqft
  Listed 27 days ago
Property Description
Located in a gated Powell community, this custom-built estate offering over 6000 sf of living space on a 1.01 acre of picturesque walkout lot. Newly updated kitchen, baths and HVAC systems. First floor features 10 ft ceilings 8 ft doors, and second floor has 9 ft ceilings. With 6 bed rooms including 2 master bedroom suites, 5 and a half bathrooms, this home has the space you are looking for. A grand front entry featuring a curved staircase connects formal living and dining spaces. The casual dining area with 2 story soaring ceiling extends the great room and kitchen. The first floor luxurious suite serves as a private retreat, highlighted by a library, a free standing tub, a walk in shower, and his and her closets. The second floor master suite features 2 massive closets with a private laundry and a sitting room, a highly functional tub and a walk in shower. The finished walkout lower level expands the home's living space with a guest suite, a family storage room or office, a home theater area, and an exercise area next to the wet bar - perfect for entertaining. Outdoors, a massive beautifully designed deck overlooks scenic landscape with mature trees! Convenient to everything! Schedule your private showing today! Agent owned.
- Listing Status:
- Active
- Date Added:
- July 10, 2026
- Data Last Updated:
- August 6, 2026 at 6:36AM
- Listing Office:
- OwnerLand Realty, Inc. : 614-706-1115
- Listing Agent:
- Yanzhou Niu : 614-561-4723
- MLS ID:
- 226025576
- Style: Traditional
- Parking: Garage Door Opener
- Windows: Insulated All
- General: BrickThreePoured
- HOA Amenities: GatedCommon Area Only700.0
- Originating MLS: Columbus and Central Ohio Regional MLS
- School District: OLENTANGY LSD 2104 DEL CO.
- County: Delaware
- Zoning: 319-324-02-001-000
- Water: Public
- Sewer: Public Sewer
- Source: Columbus and Central Ohio Regional MLS
This listing courtesy of Yanzhou Niu , OwnerLand Realty, Inc.
Monthly Payment
- Principal & Interest $
- Property Taxes $
- Home Insurance $
- VA Funding Fee $