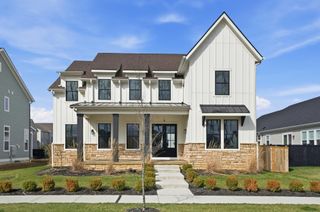
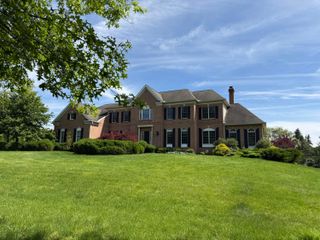
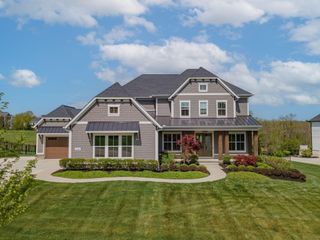
2047 Liberty Trail, Delaware, OH 43015
- 5 beds |
- 6 baths |
- 5,899 sqft
 Single-Family Home
 Built in 2026
 1.5acre lot
 4 car garage
 $309/sqft
 Listed 1 month ago
Property Description
Impressive 5-Bedroom Home with First-Floor Owner's Suite Located in Liberty Trails, this stunning home offers the perfect blend of luxury, space, and comfort. With 5 bedrooms, 5.5 baths, and an array of exceptional features, it's designed for both everyday living and entertaining. Step inside to find a spacious first-floor owner's suite featuring a custom bath with a designer shower, a large walk-in closet, and a convenient laundry room with built-in cabinets and a sink. The open-concept kitchen boasts beautiful quartz countertops, stainless steel appliances, and a large island that's perfect for meal prep or casual dining. The kitchen flows seamlessly into the vaulted great room, creating a bright and airy space for family gatherings. A private study off the entry foyer offers a quiet retreat for work or relaxation. The finished basement is an entertainer's dream, featuring a finished rec room with a wet bar, an additional bedroom, and a 3/4 bath for ultimate convenience. Upstairs, you'll find 3 spacious bedrooms and 3 full baths, along with a large loft area that offers endless possibilities as a playroom, additional living space, or home office. Outside, enjoy a covered rear porch, a welcoming front porch, and a spacious backyard. The home also features a 4-car garage, providing ample space for vehicles and storage. This home truly has it all -- a perfect balance of style, comfort, and practicality in a peaceful setting.
- Listing Status:
- Active
- Date Added:
- September 25, 2026
- Data Last Updated:
- November 19, 2026 at 7:38AM
- Listing Office:
- Manor Homes Realty : 614-855-3600
- Listing Agent:
- Kevin J Yates : 614-989-2570
- MLS ID:
- 226036630
- Style: Craftsman
- Parking: Garage Door Opener
- Windows: Insulated All
- General: StoneTwoPoured
- HOA Amenities: SidewalkCommon Area Only1500.0
- Originating MLS: Columbus and Central Ohio Regional MLS
- School District: OLENTANGY LSD 2104 DEL CO.
- County: Delaware
- Zoning: 419-430-36-004-000
- Water: Public
- Sewer: Private Sewer
- Source: Columbus and Central Ohio Regional MLS
This listing courtesy of Kevin J Yates , Manor Homes Realty
Monthly Payment
- Principal & Interest $
- Property Taxes $
- Home Insurance $
- VA Funding Fee $