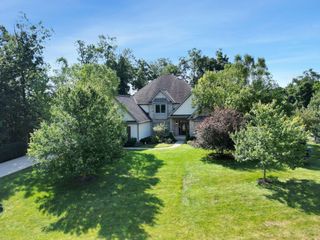
5550 Evans Farm Drive, Lewis Center, OH 43035
- 5 beds |
- 6 baths |
- 6,169 sqft
 Single-Family Home
 Built in 2024
 9,583sqft lot
 4 car garage
 $259/sqft
 Listed 2 months ago
Property Description
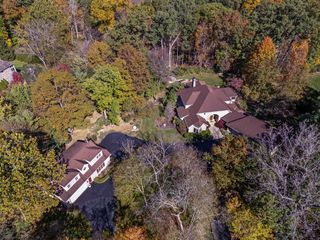
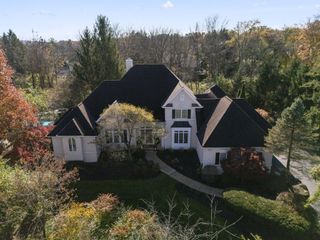
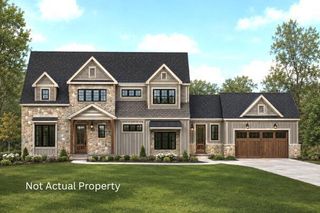
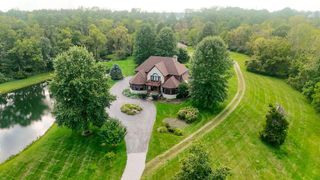
Glam meets farmhouse on coveted Evans Farm Drive in Evans Farm--the Neighborhood of a Lifetime. Black, white and gold create a striking palette throughout this elevated farmhouse, where more than 6,000 finished square feet delivers exceptional space for family, guests and entertaining. A generous foyer is flanked by an executive home office and first-floor guest suite with ensuite bath. Beyond, natural light fills the great room, anchored by a statement fireplace and custom built-ins. The kitchen is a showstopper--dripping in gold accents, wrapped in quartzite and positioned with views across the main living spaces. A back kitchen adds a second dishwasher, prep space and large walk-in food closet. Custom built-ins elevate the dining room, allowing it to transition beautifully from everyday gatherings to formal occasions. The three-season room, off the four car garage, brings another level of personality with checkered floors, a second fireplace and wet bar. A mudroom with lockers and tucked-away half bath complete the main level. Upstairs, an oversized family foyer creates a landing large enough to become its own hangout space, connecting two additional ensuite bedrooms with walk-in closets, a pocket office and laundry room. The primary wing is a destination of its own. Double doors open to a private corridor leading to an opulent bath with dual vanities, freestanding tub, oversized shower and the first of two walk-in closets. The spacious bedroom features a tray ceiling, sconces, room for a sitting area and access to the second walk-in closet. The finished lower level offers a wet bar, theater room, separate TV space, fifth bedroom, full bath and substantial finished storage room. One of the largest homes in Evans Farm, this is bold design, incredible functionality and unforgettable entertaining space--all on one of the neighborhood's most coveted streets.
- Listing Status:
- Active
- Date Added:
- September 15, 2026
- Data Last Updated:
- November 19, 2026 at 7:38AM
- Listing Office:
- The Brokerage House : 614-500-7870
- Listing Agent:
- Christina M Cameron : 614-632-8058
- MLS ID:
- 226034670
- Style: FarmhouseModern
- Parking: Garage Door Opener
- Windows: Insulated All
- General: TwoPoured
- HOA Amenities: ParkSidewalkTennis Court(s)Common Area Only510.0
- Originating MLS: Columbus and Central Ohio Regional MLS
- School District: OLENTANGY LSD 2104 DEL CO.
- County: Delaware
- Zoning: 318-210-36-012-000
- Water: Public
- Sewer: Public Sewer
- Source: Columbus and Central Ohio Regional MLS
This listing courtesy of Christina M Cameron , The Brokerage House
Monthly Payment
- Principal & Interest $
- Property Taxes $
- Home Insurance $
- VA Funding Fee $