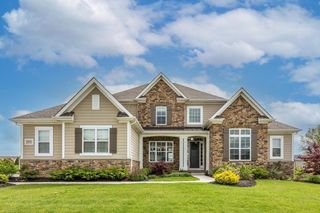
1551 Riverwood Lane, Powell, OH 43065
- 5 beds |
- 5 baths |
- 5,100 sqft
 Single-Family Home
  Built in 2012
  1acre lot
 3 car garage
  $313/sqft
  Listed 1 month ago
Property Description
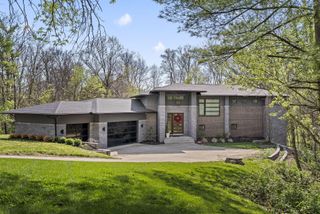
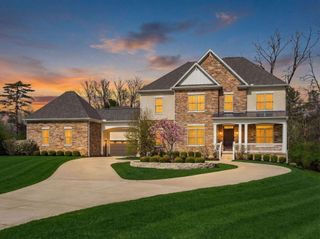
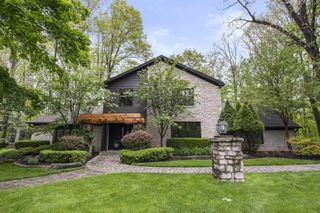
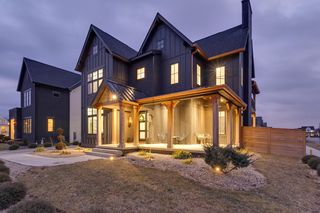
Behind the gates. Beneath the towering trees. And quietly positioned where privacy, access, and craftsmanship intersect--this is the kind of property buyers wait for...and regret missing. Set on a wooded homesite in one of Powell's most discreet enclaves, 1551 Riverwood Lane offers a rare combination of privacy and proximity. Located in the highly acclaimed Olentangy School District with quick access to SR-315 and I-270, you're minutes from Bridge Park, Downtown Columbus, and the airport--yet it feels completely removed from it all. Inside, the quality is immediate and intentional. Hickory hardwood floors, solid six-panel alder doors, and custom cabinetry create a level of finish that stands apart from typical construction. Two gas fireplaces anchor multiple living spaces, offering both warmth and flexibility for everyday living or entertaining at scale. The main level features a true first-floor primary suite, delivering privacy, comfort, and long-term livability. The layout flows effortlessly to outdoor spaces that rival a private retreat--screened porch, expansive deck with integrated gas grill, and a paver patio with fire pit and cascading waterfall, all framed by mature trees and designed for year-round enjoyment. The walkout lower level expands the lifestyle with a custom-built bar and direct access to the backyard, creating a seamless indoor-outdoor experience. An unfinished basement area provides flexibility for future expansion, while a rare enclosed storage space beneath the porch offers secure, practical access for lawn equipment from the rear yard. Additional highlights include a 3-car garage with epoxy flooring, whole-house generator, and updated mechanical systems--delivering both convenience and peace of mind. This isn't just a home--it's a strategic acquisition for the buyer who recognizes the compounding value of location, privacy, and enduring quality. Schedule a private showing today before someone else claims what you'll wish you had seen soone
- Listing Status:
- Active
- Date Added:
- April 17, 2026
- Data Last Updated:
- May 27, 2026 at 3:36AM
- Listing Office:
- Real of Ohio : 855-450-0442
- Listing Agent:
- Andrew W Robinson : 614-323-1249
- MLS ID:
- 226011287
- General: Balcony
- Style: CraftsmanTraditional
- Windows: Insulated All
- General: StoneThreePoured
- HOA Amenities: GatedCommon Area Only525.0
- Originating MLS: Columbus and Central Ohio Regional MLS
- School District: OLENTANGY LSD 2104 DEL CO.
- County: Delaware
- Zoning: 319-441-06-004-000
- Water: Public
- Sewer: Public Sewer
- Source: Columbus and Central Ohio Regional MLS
This listing courtesy of Andrew W Robinson , Real of Ohio
Monthly Payment
- Principal & Interest $
- Property Taxes $
- Home Insurance $
- VA Funding Fee $