5542 Hickory Drive, Lewis Center, OH 43035
- 4 beds |
- 5 baths |
- 4,298 sqft
 Single-Family Home
 Built in 2024
 7,405sqft lot
 3 car garage
 $301/sqft
 Listed 1 month ago
Property Description
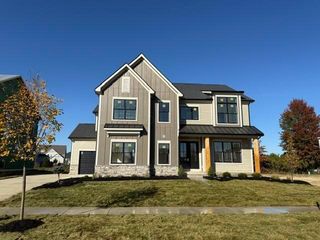
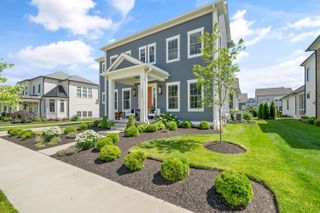
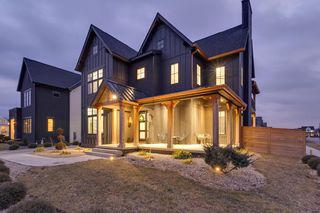
Stunning Custom Bellepoint Home in Highly Desirable Evans Farm! This 4-bedroom, 4.5-bath home combines custom design, high-end finishes, and an impressive list of upgrades throughout. The open main level features a chef's kitchen, private office, gas fireplace, and a light-filled sunroom. Custom blinds and window treatments add a finished feel throughout the home. Upstairs, you'll find a versatile loft, convenient laundry room with washer and dryer included, and a luxurious primary suite featuring a spa-like bath with glass shower enclosure, spacious walk-in closet, and custom makeup area. The finished lower level offers exceptional additional living space with a movie room, full bath, bunk room, home gym, office/gaming room, and plenty of built-in shelving and storage. Mirrors have also been added to the workout and bar areas. The 3-car garage is equally well-appointed with built-in cabinetry, shelving, utility sink, and heat -- making it functional year-round. Outside, stucco and cement fiber siding are complemented by added trees and extensive privacy landscaping, creating a more private outdoor setting. And unlike building new, the upgrades are already done. This turnkey custom home is ready to enjoy in one of Central Ohio's most sought-after communities. Furnishings are not included in the list price, but the seller is open to selling the home fully furnished, featuring more than $125,000 in Restoration Hardware furnishings.
- Listing Status:
- Active
- Date Added:
- October 1, 2026
- Data Last Updated:
- November 19, 2026 at 7:38AM
- Listing Office:
- Keller Williams Consultants : 614-932-2000
- Listing Agent:
- Patrick J Murphy : 614-756-9093
- MLS ID:
- 226037343
- Parking: Garage Door Opener
- General: StuccoTwoPoured
- HOA Amenities: Bike/Walk PathParkSidewalkCommon Area Only425.0
- Originating MLS: Columbus and Central Ohio Regional MLS
- School District: OLENTANGY LSD 2104 DEL CO.
- County: Delaware
- Zoning: 318-210-34-041-000
- Water: Public
- Sewer: Public Sewer
- Source: Columbus and Central Ohio Regional MLS
This listing courtesy of Patrick J Murphy , Keller Williams Consultants
Monthly Payment
- Principal & Interest $
- Property Taxes $
- Home Insurance $
- VA Funding Fee $