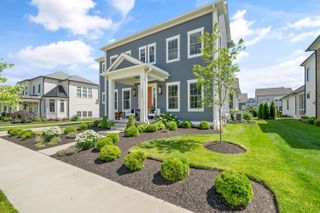
2304 Linden Street, Lewis Center, OH 43035
- 5 beds |
- 5 baths |
- 4,590 sqft
 Single-Family Home
 Built in 2023
 0.25acre lot
 3 car garage
 $309/sqft
 Listed 2 months ago
Property Description
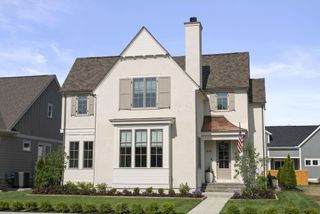
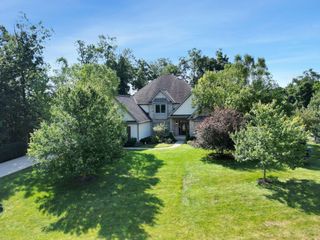
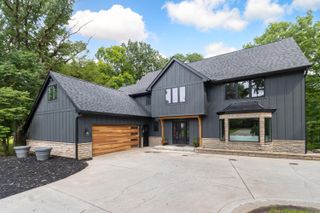
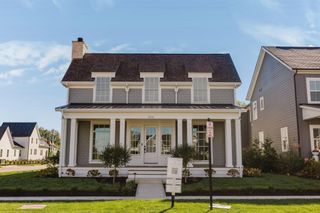
Welcome to 2304 Linden Street in the highly sought-after Evans Farm neighborhood! This impressive craftsman-style home offers exceptional space, thoughtful design, and an ideal blend of everyday comfort and entertaining potential. With 5 bedrooms, 4 full bathrooms, and a half bath, the flexible floor plan features the owner's suite and an additional bedroom on the first floor, two bedrooms upstairs, and a fifth bedroom with egress in the finished basement. The heart of the home is the beautifully appointed kitchen, featuring high-end stainless-steel commercial-grade appliances, a gas range with hood, and a large center island with plenty of room for high-top seating. Just off the kitchen, a large walk-in pantry with built-in shelving provides exceptional storage and organization. The open-concept design creates a natural gathering space for family and friends while offering the functionality today's homeowners desire. The finished basement significantly expands the living space, offering a comfortable family room, bar, workout/recreation room, fifth bedroom with egress, and full bathroom. Whether you're hosting guests, enjoying movie nights, creating a home gym, or simply need additional space to spread out, this level offers incredible versatility. A standout feature is the oversized tandem 3-car garage, providing abundant room for vehicles, storage, hobbies, and recreational equipment. Throughout the home, craftsman-style details complement the spacious and thoughtfully designed floor plan. Located in Evans Farm, one of the area's most desirable communities, this home offers an exceptional combination of style, space, functionality, and neighborhood amenities. 2304 Linden Street is a home designed to accommodate the way you live today and the way you'll want to live tomorrow.
- Listing Status:
- Active
- Date Added:
- August 28, 2026
- Data Last Updated:
- November 19, 2026 at 7:38AM
- Listing Office:
- Howard Hanna Real Estate Svcs : 740-927-7400
- Listing Agent:
- Brian J Thompson : 614-374-1254
- MLS ID:
- 226032841
- Style: Craftsman
- Parking: Garage Door Opener
- Windows: Insulated All
- General: BrickOne and One HalfPoured
- HOA Amenities: ParkSidewalkCommon Area OnlyRecreationSnow Removal850.0
- Originating MLS: Columbus and Central Ohio Regional MLS
- School District: OLENTANGY LSD 2104 DEL CO.
- County: Delaware
- Zoning: 318-210-24-014-000
- Water: Public
- Sewer: Public Sewer
- Source: Columbus and Central Ohio Regional MLS
This listing courtesy of Brian J Thompson , Howard Hanna Real Estate Svcs
Monthly Payment
- Principal & Interest $
- Property Taxes $
- Home Insurance $
- VA Funding Fee $