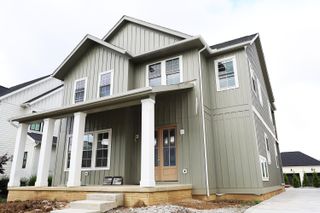
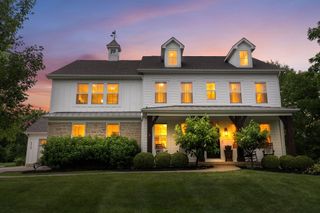
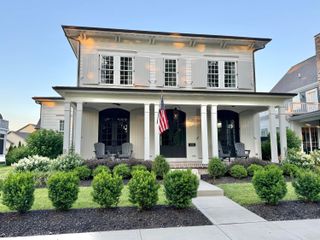
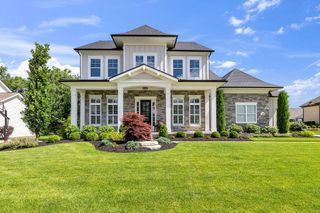
2254 Walnut Way, Lewis Center, OH 43035
- 5 beds |
- 5 baths |
- 4,079 sqft
 Single-Family Home
  Built in 2022
  10,019sqft lot
 3 car garage
  $294/sqft
  Listed 19 days ago
Property Description
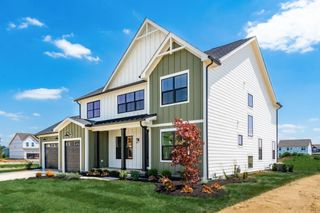
Welcome to 2254 Walnut Way, located in the highly sought-after Evans Farm community. Built in 2022 by Bob Webb Homes, this exceptional residence offers over 4,000 square feet of thoughtfully designed living space, featuring 5 bedrooms, 4 full bathrooms, and 1 half bath. Showcasing an open-concept floor plan, abundant natural light, next level finishes throughout, this home is perfectly designed for both everyday living and entertaining. The main level features a spacious great room with warm oak flooring, a magnificent floor to ceiling slab clad fireplace feature wall, wrapped in Cambria Quartz that mirrors the kitchen island. This gourmet kitchen, complete with premium finishes, ample cabinetry, and exceptional functionality. Adjacent to the kitchen, hidden behind a beautiful glass modern door, offers the custom butler's pantry with built-in cabinetry, integrated beverage cooler, and ample storage. The dining area opens to a screened porch, creating an ideal indoor-outdoor living experience. A private home office, and a convenient half bath complete the first floor. Upstairs, the luxurious primary suite offers a spa-like en-suite bath and a custom California Closet walk-in closet. Three additional generously sized bedrooms with walk in closets, and two full bathrooms provide plenty of space for family and guests. The second-floor laundry room adds everyday convenience. The finished lower level expands the living space with a large recreation room, an additional bedroom, and a full bathroom-perfect for guests, a home gym, or multi-generational living. The fifth bedroom is designed with a custom storage closet. One of the owners favorite features is the professionally installed Control 4 Whole Home Smart System that controls lighting, audio for tv, and in-wall speakers throughout all levels of the home. This beautifully appointed home combines modern luxury, thoughtful design, and an unbeatable location in one of the area's most desirable communities.
- Listing Status:
- Active
- Date Added:
- June 18, 2026
- Data Last Updated:
- July 6, 2026 at 11:39PM
- Listing Office:
- Street Sotheby's International : 614-538-8895
- Listing Agent:
- Zachary Magoto : 614-226-8469
- MLS ID:
- 226022150
- Style: Traditional
- Parking: Garage Door Opener
- Windows: Insulated All
- General: TwoPoured
- HOA Amenities: ParkSidewalkOther850.0
- Originating MLS: Columbus and Central Ohio Regional MLS
- School District: OLENTANGY LSD 2104 DEL CO.
- County: Delaware
- Zoning: 318-210-23-006-000
- Water: Public
- Sewer: Public Sewer
- Source: Columbus and Central Ohio Regional MLS
This listing courtesy of Zachary Magoto , Street Sotheby's International
Monthly Payment
- Principal & Interest $
- Property Taxes $
- Home Insurance $
- VA Funding Fee $