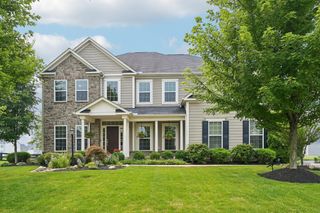
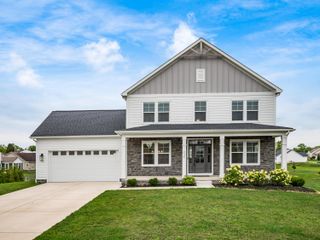
1002 Rambling Brook Way, Delaware, OH 43015
- 6 beds |
- 5 baths |
- 4,779 sqft
 Single-Family Home
  Built in 2012
  0.75acre lot
 3 car garage
  $220/sqft
  Listed 5 days ago
Property Description
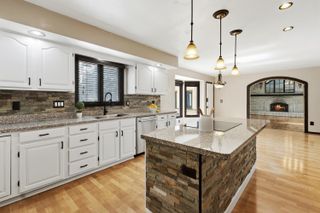
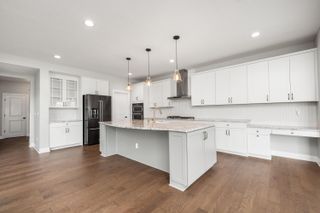
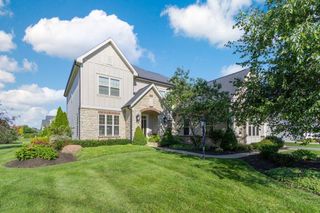
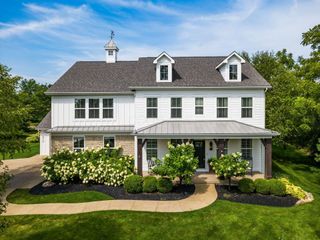
Custom built by Compass Homes, this exceptional residence is beautifully positioned on a wooded .75-acre homesite in Olentangy Falls. Offering 4,779 square feet, six bedrooms and four and one-half baths, the thoughtfully designed interior pairs timeless architecture with refined finishes and abundant natural light. Generous living and dining spaces flow effortlessly into a spacious kitchen, complete with a wine cooler conveniently positioned between the dining and kitchen areas, creating an elegant setting for everyday living and entertaining. The finished lower level is an experience of its own, featuring additional living space, a sixth bedroom and a distinctive speakeasy-style bar, offering a rich and intimate atmosphere. One fireplace, a side-load three-car garage and tranquil outdoor living further elevate the home. Since its original construction in 2012, the home has been thoughtfully enhanced with a new hot water heater in 2020, new flooring in 2022, a new cooktop in 2023, a new roof in 2023, a renovated basement bar in 2025 and all-new interior paint in 2026. Ideally located just 5 minutes from Lewis Center, 10 minutes from Powell and 15 minutes from Dublin, with convenient access to Shale Hollow Park, shopping and Olentangy schools, this remarkable property offers privacy, sophistication and a level of character that is truly difficult to replicate.
- Listing Status:
- Active
- Date Added:
- September 17, 2026
- Data Last Updated:
- September 22, 2026 at 7:36AM
- Listing Office:
- Howard Hanna Real Estate Services : 740-833-3241
- Listing Agent:
- Stephanie J VanGundy : 740-816-1031
- MLS ID:
- 226035423
- Style: Craftsman
- Parking: Garage Door Opener
- Windows: Insulated All
- General: StoneTwoPoured
- HOA Amenities: SidewalkCommon Area Only450.0
- Originating MLS: Columbus and Central Ohio Regional MLS
- School District: OLENTANGY LSD 2104 DEL CO.
- County: Delaware
- Zoning: 319-110-05-027-000
- Water: Public
- Sewer: Public Sewer
- Source: Columbus and Central Ohio Regional MLS
This listing courtesy of Stephanie J VanGundy , Howard Hanna Real Estate Services
Monthly Payment
- Principal & Interest $
- Property Taxes $
- Home Insurance $
- VA Funding Fee $