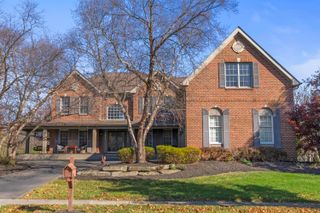
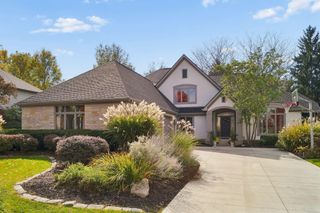
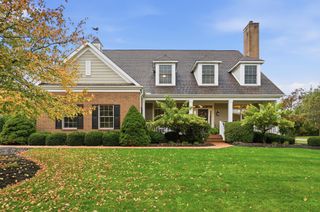
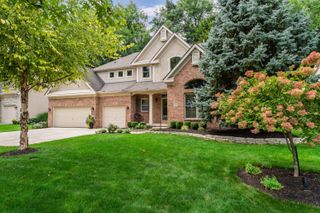
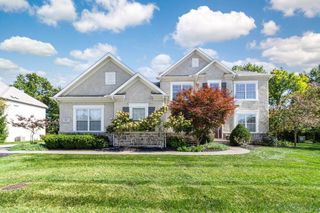
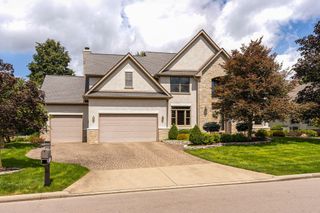
4674 Hunters Bend, Powell, OH 43065
- 5 beds |
- 5 baths |
- 4,851 sqft
 Single-Family Home
 Built in 2013
 0.65acre lot
 3 car garage
 $213/sqft
 Listed 27 days ago
Property Description
Welcome to this craftsman style custom P & D built home in desirable Liberty Village. This 5 five bedroom 4 1/2 bath home features a large wooded lot with beautiful mature trees behind, stucco and stone facade and a large welcoming entry with hand scraped hardwood flooring throughout the main level. The 1st floor highlights include home office w/ built ins, formal dining room w/ tray ceiling, beautifully appointed mother-in-law suite w/ attached full bath continuing into an impressive great room w/ custom built-ins, a cozy fireplace, and plenty of natural light creating an inviting space for everyday living & entertaining. The chef-inspired kitchen features custom cabinetry, granite countertops, stainless steel appliances, built-in induction cooktop and wall oven, a center island w/ seating, walk-in pantry and bright breakfast area. Enjoy outdoor living with covered side porch, partially fenced backyard, entertaining space with inground heated pool and gas barbecue hook up. The expansive finished walk out lower level includes a theater room, kitchenette w/ custom open bar shelving and half bath w/ plenty of space for family gatherings and entertaining. The private corner lot provides mature landscaping, generous greenspace and a peaceful setting. Upstairs, the spacious primary suite offers a luxurious retreat w/ tray ceiling, large walk-in his and hers closets and private en-suite bath with soaking tub. Three additional generously sized bedrooms feature walk-in closets plus two additional full bathrooms. Recent upgrades include brand new carpet throughout, new HVAC plus fresh interior and exterior paint. Additional highlights include a whole home Sonos sound system, tankless water heater and an oversized three-car garage with extensive storage. Sidewalks connect residents to plenty of walking/running trails plus nearby park and playground. Conveniently located minutes from downtown Powell, Dublin Bridge Park, schools, library, shopping, restaurants and entertainment
- Listing Status:
- Active
- Date Added:
- October 29, 2026
- Data Last Updated:
- November 19, 2026 at 7:38AM
- Listing Office:
- Triumph Realty : 614-841-9533
- Listing Agent:
- Kevin A Smith : 614-209-3810
- MLS ID:
- 226040514
- Style: Craftsman
- Pool: In Ground
- Windows: Insulated All
- General: Shingle SidingStoneStuccoThreePoured
- HOA Amenities: SidewalkCommon Area Only500.0
- Originating MLS: Columbus and Central Ohio Regional MLS
- School District: OLENTANGY LSD 2104 DEL CO.
- County: Delaware
- Zoning: 319-230-21-001-000
- Water: Public
- Sewer: Public Sewer
- Source: Columbus and Central Ohio Regional MLS
This listing courtesy of Kevin A Smith , Triumph Realty
Monthly Payment
- Principal & Interest $
- Property Taxes $
- Home Insurance $
- VA Funding Fee $