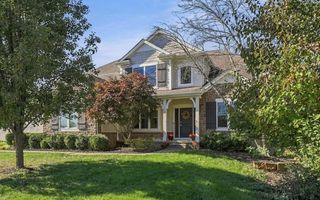
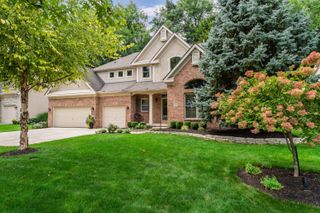
9031 Shaffer Drive, Powell, OH 43065
- 4 beds |
- 5 baths |
- 4,644 sqft
 Single-Family Home
 Built in 2013
 0.55acre lot
 3 car garage
 $226/sqft
 Listed 1 month ago
Property Description
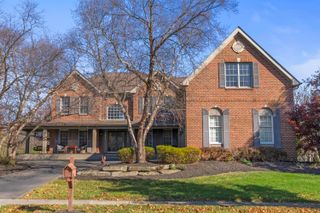
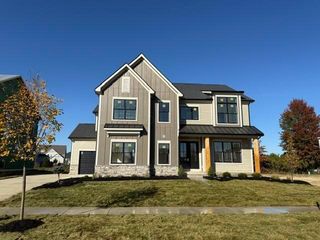
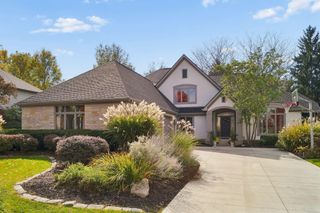
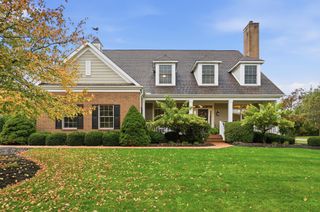
Exceptional Romanelli & Hughes Custom Home in the Desirable Preserve at Seldom Seen! Offering over 4,600 square feet of combined living space, this impressive 4-bedroom, 4.5-bath residence showcases outstanding craftsmanship, dramatic architecture, and exceptional spaces for living and entertaining! A stunning 2-story foyer welcomes you with an elegant turned staircase and wrought iron railings. Soaring 10- and 12-foot first-floor ceilings and impressive 8-foot doors create a wonderful sense of openness and sophistication. The expansive kitchen features an oversized center island, granite counters, stainless steel appliances, and an incredible adjoining prep area complete with additional cabinetry, sink, storage, and walk-in pantry. A dedicated family management center with built-in desk adds everyday convenience. The kitchen opens to a beautiful, light-filled great room featuring a fireplace and an abundance of windows. A private first-floor den provides an ideal home office. Upstairs, four spacious bedrooms each offering a generous walk-in closet with custom built in shelving and access to a full bath, along with the convenience of second-floor laundry. The full basement includes approximately 1,200 square feet of finished recreation space featuring a built-in home theater, kitchenette, fourth full bath, and egress window offering potential for a fifth bedroom. Enjoy outdoor living in the fenced backyard with patio, plus the convenience of a 3-car side-load garage. Ideally situated in the sought-after Preserve at Seldom Seen, with convenient access to shopping, dining, recreation, and major routes. An exceptional opportunity to enjoy quality custom construction, pristine condition, generous living spaces, and an outstanding Powell location!
- Listing Status:
- Active
- Date Added:
- October 15, 2026
- Data Last Updated:
- November 19, 2026 at 7:38AM
- Listing Office:
- Cutler Real Estate : 614-339-4664
- Listing Agent:
- Christopher Rosen : 614-582-8833
- MLS ID:
- 226038993
- Parking: Garage Door Opener
- Windows: Insulated All
- General: StoneStuccoTwoPoured
- HOA Amenities: ParkCommon Area Only1200.0
- Originating MLS: Columbus and Central Ohio Regional MLS
- School District: OLENTANGY LSD 2104 DEL CO.
- County: Delaware
- Zoning: 319-313-11-044-000
- Water: Public
- Sewer: Public Sewer
- Source: Columbus and Central Ohio Regional MLS
This listing courtesy of Christopher Rosen , Cutler Real Estate
Monthly Payment
- Principal & Interest $
- Property Taxes $
- Home Insurance $
- VA Funding Fee $