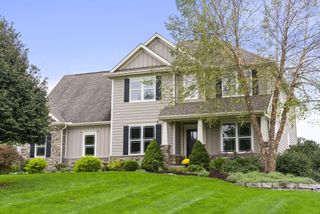
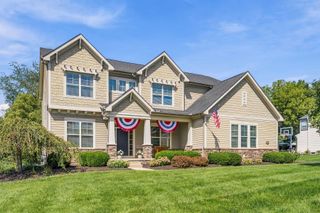
58 Brooke Creek Court, Lewis Center, OH 43035
- 5 beds |
- 5 baths |
- 4,076 sqft
 Single-Family Home
 Built in 2026
 0.25acre lot
 3 car garage
 $276/sqft
 Listed 20 days ago
Property Description
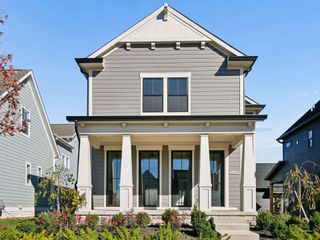
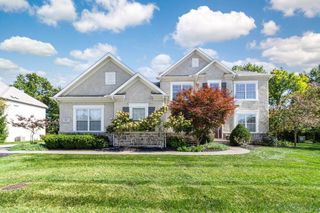
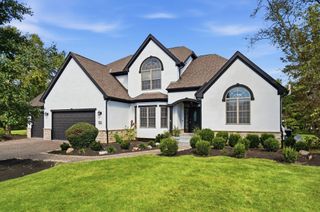
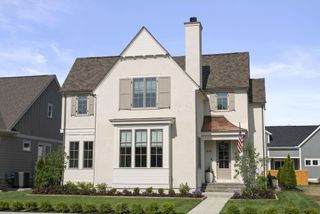
Contemporary 4,076 SF home in The Reserve at Winterbrooke Place, a secluded enclave of 21 executive homes on oversized lots. Quiet dead-end cul-de-sac on a 1/3-acre lot (80x140) near a 2-3 acre pond, behind a landscaped, fenced entrance. Hardie plank siding, dimensional shingles, standing-seam metal roof accents, Pella black windows, concrete driveway, sod, professional landscaping and street trees. 10-ft first-floor and 9-ft second-floor ceilings, 8-ft doors throughout, 5-1/4' crown, 7-1/4' base, thick engineered hardwood, wainscoted foyer and trim panels throughout. Kitchen with cabinets to the ceiling, oversized island with cabinets on the back, waterfall countertop and matching full quartz backsplash, Thermador appliances, plus a messy kitchen with quartz counters and backsplash and undercabinet drink fridge. Large eat-in area and family room with a 78' contemporary electric fireplace. Front office with floor-to-ceiling color-drenched paneling and a solid knotty alder barn door. First-floor flex room with full bath. Garage entry with floor-to-ceiling built-in storage and seat; side-load 2-car garage plus single garage with Wi-Fi belt-drive openers. Open staircase with open rail to a large loft. Oversized primary suite with paneled feature wall, tray ceiling and crown; bath with freestanding tub, large shower with linear niche and dual heads, and private toilet room. All baths have tile floors and floor-to-ceiling tile showers. Second bedroom with ensuite, two more bedrooms (one with a cathedral ceiling), oversized laundry with storage, counters and sink, and a linen closet. Finished basement with bar and undercabinet drink fridge, tile backsplash, floating shelves, full bath and egress window, easily a bedroom with a couple of walls. Two unfinished storage and utility areas.
- Listing Status:
- Active
- Date Added:
- October 30, 2026
- Data Last Updated:
- November 19, 2026 at 7:38AM
- Listing Office:
- Lotus Advisors : 614-300-7395
- Listing Agent:
- Francie Grden : 614-668-3571
- MLS ID:
- 226041378
- Style: Contemporary
- Parking: Garage Door Opener
- Windows: Insulated All
- General: StoneTwoPoured
- HOA Amenities: Bike/Walk PathParkSidewalkCommon Area Only150.0
- Originating MLS: Columbus and Central Ohio Regional MLS
- School District: OLENTANGY LSD 2104 DEL CO.
- County: Delaware
- Zoning: 418-330-24-041-000
- Water: Public
- Sewer: Public Sewer
- Source: Columbus and Central Ohio Regional MLS
This listing courtesy of Francie Grden , Lotus Advisors
Monthly Payment
- Principal & Interest $
- Property Taxes $
- Home Insurance $
- VA Funding Fee $