7651 Kestrel Way E, Dublin, OH 43017
- 4 beds |
- 4 baths |
- 4,121 sqft
 Single-Family Home
 Built in 1998
 0.3acre lot
 3 car garage
 $206/sqft
 Listed 1 month ago
Property Description
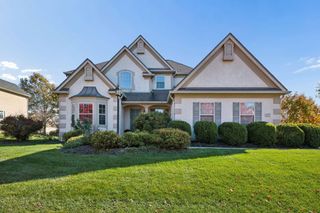
Tucked into the trees in Hawk's Nest, this is the one you've been waiting for. Classic brick-and-stucco curb appeal, a dramatic two-story entry and a long list of thoughtful updates make this Dublin home truly move-in ready. The renovated kitchen is a showstopper: quartz counters, subway tile backsplash, crisp white cabinetry, a built-in oven and microwave, and a statement island with room for everyone to gather. The bay-windowed breakfast nook frames views of the woods, so every morning starts with a little nature. The great room with gas fireplace flows right off the kitchen for easy living and entertaining, and the vaulted den with its arched window is the home office you'll actually want to work in. Upstairs, the primary bath is a true retreat with a freestanding soaking tub, frameless glass shower and heated floor. 3 extra bedrooms are all neutral with great closet space and the full hall bath has been updated too! The finished lower level adds a rec room plus a craft/bonus room, a wet bar and beautiful full bath all ready for entertaining or family fun! Then step outside and fall in love. The backyard is your own private park: a stamped concrete patio under a retractable Sunbrella awning, outdoor speakers, landscape lighting and a hot tub-ready pad, all overlooking a lush lawn, great landscaping and a wooded backdrop that offers privacy in every season. The big-ticket items are done, including the roof, water heaters, attic insulation and driveway (see the full updates list attached). Add a 3-car garage with NatureStone floor and cabinets, irrigation and an invisible fence, and there's nothing left to do but unpack. Hawk's Nest Park is just down the street with a playground, basketball court, gazebo shelter and walking paths, and you're minutes from all of Dublin's bike trails, schools, shopping and dining. Schools are Wyandot, Karrer and Coffman. See docs for list of updates! Too many to list here!
- Listing Status:
- Active
- Date Added:
- November 5, 2026
- Data Last Updated:
- November 19, 2026 at 5:37AM
- Listing Office:
- Keller Williams Consultants : 614-932-2000
- Listing Agent:
- Lorie A Strange : 614-562-5768
- MLS ID:
- 226039805
- Style: Traditional
- Parking: Garage Door Opener
- Windows: Insulated All
- General: BrickStuccoTwoBlock
- HOA Amenities: Basketball CourtBike/Walk PathParkSidewalkCommon Area Only250.0
- Originating MLS: Columbus and Central Ohio Regional MLS
- School District: DUBLIN CSD 2513 FRA CO.
- County: Franklin
- Zoning: 273-008019
- Water: Public
- Sewer: Public Sewer
- Source: Columbus and Central Ohio Regional MLS
This listing courtesy of Lorie A Strange , Keller Williams Consultants
Monthly Payment
- Principal & Interest $
- Property Taxes $
- Home Insurance $
- VA Funding Fee $