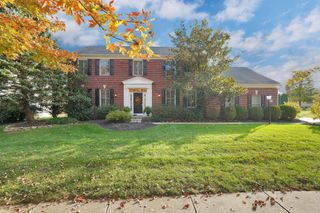
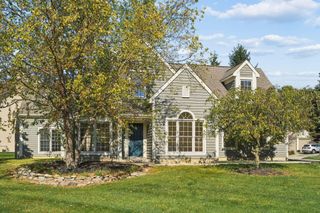
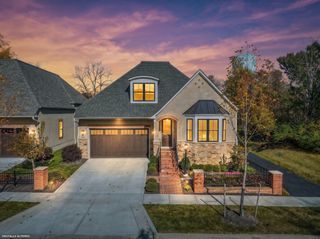
5088 Stratford Avenue, Powell, OH 43065
- 3 beds |
- 3 baths |
- 3,412 sqft
 Single-Family Home
 Built in 1991
 0.37acre lot
 2 car garage
 $239/sqft
 Listed 5 days ago
Property Description
Nestled in Powell's beautiful Wedgwood community, this spacious home offers comfortable living in a peaceful setting overlooking a wooded ravine. Featuring 3,412 square feet of living space, the home welcomes you with a dramatic two-story living area, an open upper-level balcony, beautiful wood flooring, and brand-new carpeting. The spacious kitchen offers an abundance of cabinetry and an open eating area with plenty of room to gather. Just off the kitchen, an oversized utility room features additional cabinetry, generous countertop space, a second refrigerator, and laundry hookups. This versatile space provides exceptional storage and wonderful potential for a working pantry or back kitchen. The first-floor owner's suite provides comfort and convenience with a large walk-in closet. A first-floor office with beautiful built-in shelving and its own closet offers flexibility for a variety of uses. Enjoy the beautiful wooded setting from the inviting three-season room or gorgeous deck overlooking the ravine. An unfinished basement provides additional possibilities, while the generous floor plan offers an opportunity to add your personal touches. Located in the Olentangy School District, this home offers a wonderful combination of space, character, and a beautiful setting in one of Powell's most desirable communities!
- Listing Status:
- Active
- Date Added:
- November 13, 2026
- Data Last Updated:
- November 19, 2026 at 5:37AM
- Listing Office:
- Turning Point Realty : 614-570-4880
- Listing Agent:
- Dawn Fickel : 614-778-1551
- MLS ID:
- 226042971
- Style: Traditional
- Windows: Insulated All
- General: BrickTwoBlock
- HOA Amenities: Common Area Only464.0
- Originating MLS: Columbus and Central Ohio Regional MLS
- School District: OLENTANGY LSD 2104 DEL CO.
- County: Delaware
- Zoning: 319-343-05-009-000
- Water: Public
- Sewer: Public Sewer
- Source: Columbus and Central Ohio Regional MLS
This listing courtesy of Dawn Fickel , Turning Point Realty
Monthly Payment
- Principal & Interest $
- Property Taxes $
- Home Insurance $
- VA Funding Fee $