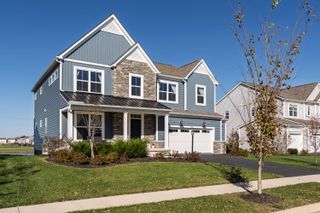
8672 Jenny Road, Plain City, OH 43064
- 4 beds |
- 3 baths |
- 2,979 sqft
 Single-Family Home
 Built in 2026
 0.26acre lot
 2 car garage
 $234/sqft
 Listed 21 days ago
Property Description
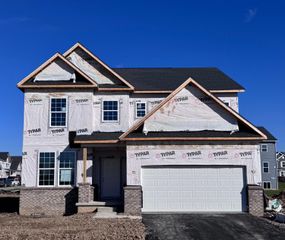
BELOW-MARKET FINANCING AVAILABLE! Welcome to 8672 Jenny Road, Plain City, OH -- a stunning new construction home built in a scenic neighborhood within the Dublin City School District. This 2-story home offers 2,979 square feet of thoughtfully designed living space, perfect for those who appreciate quality craftsmanship and a well-planned floorplan. This home features an inviting open-concept living space that seamlessly connects key gathering areas, creating an ideal environment for everyday living and entertaining. The quality of design is evident throughout, with carefully selected finishes and attention to detail in every room. Highlights of this home include 4 spacious bedrooms across 2 above-ground levels, 2.5 bathrooms, a 2.5-car garage, and a full basement. Additional options like the breakfast bay window, private study, den, and expansive loft area offer flexibility and convenience to convert the spaces into what suits your needs. The owner's bedroom features a private en-suite bathroom and an expansive walk-in closet for ample storage. Set within a welcoming Plain City neighborhood, this home offers the charm of tree-lined streets and a peaceful atmosphere while keeping everyday conveniences close at hand. Enjoy easy access to nearby parks and green spaces, perfect for outdoor recreation, morning walks, or weekend outings. With family-friendly surroundings and essential shopping, dining, and services just minutes away, this location blends comfort, convenience, and community living. This home offers a move-in ready experience with a floorplan designed for comfort and functionality. Every detail has been crafted to deliver a home that meets the needs of today's homeowner.
- Listing Status:
- Active
- Date Added:
- October 29, 2026
- Data Last Updated:
- November 19, 2026 at 4:36AM
- Listing Office:
- New Advantage, LTD : 513-432-6458
- Listing Agent:
- Daniel Tartabini : 614-321-1139
- MLS ID:
- 226041098
- Style: Traditional
- Parking: Garage Door Opener
- Windows: Insulated All
- General: StoneVinyl SidingTwoPoured
- HOA Amenities: Bike/Walk PathParkSidewalkCommon Area Only184.0
- Originating MLS: Columbus and Central Ohio Regional MLS
- School District: DUBLIN CSD 2513 FRA CO.
- County: Union
- Zoning: 17-0023003-3720
- Water: Public
- Sewer: Public Sewer
- Source: Columbus and Central Ohio Regional MLS
This listing courtesy of Daniel Tartabini , New Advantage, LTD
Monthly Payment
- Principal & Interest $
- Property Taxes $
- Home Insurance $
- VA Funding Fee $

 New - 2 days ago