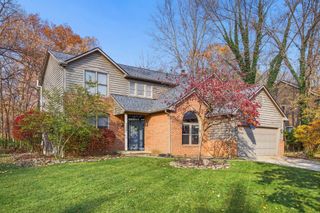
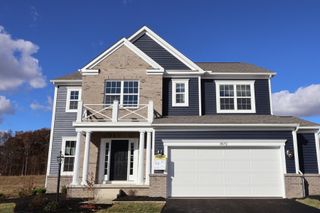
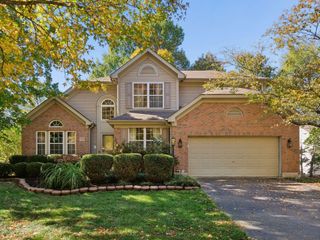
5659 Freight Line Way, Plain City, OH 43064
- 4 beds |
- 4 baths |
- 3,237 sqft
 Single-Family Home
 Built in 2023
 10,454sqft lot
 2 car garage
 $209/sqft
 Listed 6 days ago
Property Description
Discover one of Darby Station's sought-after walkout basement homes, situated on a premium homesite with beautiful water views and no rear neighbors! Built in 2023 and meticulously maintained, this 4-bedroom, 3.5-bath home offers approximately 3,237 square feet of thoughtfully designed living space and modern finishes. The inviting main level features a private home office and an open-concept kitchen with quartz countertops, an oversized island, stainless steel appliances, tile backsplash, and walk-in pantry. The kitchen flows into the spacious great room and vaulted dining/sunroom, where picturesque water views provide a beautiful backdrop for everyday living and entertaining. A mudroom offers extra storage and access to the oversized two-car garage. Upstairs, the primary suite overlooks the water and features a large walk-in closet and upgraded bath with a spacious walk-in shower. Three additional bedrooms, including one with a private ensuite bath, provide space for family and guests. A versatile loft offers a second living area with potential for conversion to a fifth bedroom, while upstairs laundry adds convenience. The expansive unfinished walkout basement brings even more potential, with natural light, direct backyard access, an egress window, and rough-ins for a full bathroom and wet bar. Envision a recreation room, home theater, fitness area, or additional living space--all with water views. Darby Station residents enjoy a community pool, clubhouse, playground, walking paths, and scenic trails. Conveniently located near Plain City, Dublin, and Hilliard, with access to Bridge Park, shopping, dining, and Columbus-area commuter routes. With its like-new condition, flexible floor plan, and rare walkout basement on a premium water-view lot, this home stands apart!
- Listing Status:
- Active
- Date Added:
- November 12, 2026
- Data Last Updated:
- November 19, 2026 at 4:36AM
- Listing Office:
- Berkshire Hathaway HS Pro Rlty : 614-499-5406
- Listing Agent:
- Steven J Broadie : 614-783-4199
- MLS ID:
- 226042758
- Style: Traditional
- General: StoneVinyl SidingTwoPoured
- HOA Amenities: Bike/Walk PathClubhouseParkPoolSidewalkCommon Area OnlyRecreation650.0
- Originating MLS: Columbus and Central Ohio Regional MLS
- School District: JONATHAN ALDER LSD 4902 MAD CO.
- County: Madison
- Zoning: 04-00776.045
- Water: Public
- Sewer: Public Sewer
- Source: Columbus and Central Ohio Regional MLS
This listing courtesy of Steven J Broadie , Berkshire Hathaway HS Pro Rlty
Monthly Payment
- Principal & Interest $
- Property Taxes $
- Home Insurance $
- VA Funding Fee $


 New - 2 days ago