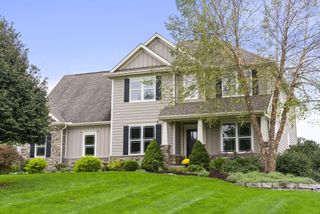
2683 Voss Drive, Delaware, OH 43015
- 5 beds |
- 4 baths |
- 4,222 sqft
 Single-Family Home
 Built in 2019
 0.37acre lot
 2 car garage
 $207/sqft
 Listed 17 days ago
Property Description
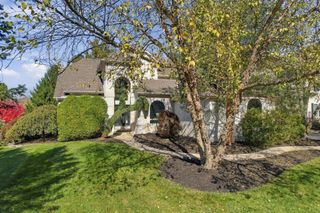
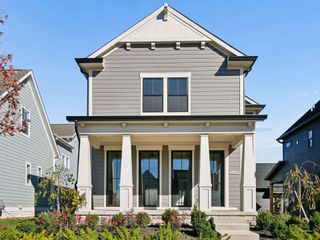
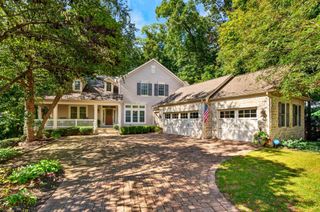
Welcome to exceptional living in this impressive Paxton five-level split, offering the space, style and amenities today's discerning buyer will appreciate. A true five-bedroom, 3.5-bath home, this thoughtfully designed residence combines expansive living spaces with distinctive architectural details, including a dramatic beamed ceiling in the great room and a stunning two-story brick fireplace. The massive chef's kitchen is designed to impress, offering an ideal setting for everyday living and entertaining. Retreat to the luxurious primary suite, complete with a deluxe spa-inspired bath. The finished living spaces are enhanced by built-in speakers in the primary suite, kitchen, rec room and outdoor entertaining areas. Outside, discover your own private resort on an oversized .372-acre homesite featuring a spectacular 16x32 saltwater pool with a depth of 3-6-foot and tanning ledge. The extended garage features an additional eight feet, offering exceptional storage and workspace with nearly the footprint of a third-car bay. Located in desirable Berlin Manor, enjoy neighborhood sidewalks, walking paths and park amenities, along with convenient access to shopping, dining and recreation. Situated within the Olentangy Local School District, with convenient proximity to Arrowhead Elementary, Olentangy Berlin Middle and Olentangy Berlin High School. This is more than a home, it's a lifestyle!
- Listing Status:
- Active
- Date Added:
- November 4, 2026
- Data Last Updated:
- November 19, 2026 at 7:38AM
- Listing Office:
- Keller Williams Capital Ptnrs : 614-888-1000
- Listing Agent:
- Bryan C Jarrett : 614-867-7820
- MLS ID:
- 226041610
- Style: CraftsmanTraditional
- Pool: In Ground
- Parking: Garage Door Opener
- Windows: Insulated All
- General: BrickTwoFive or MorePoured
- HOA Amenities: Bike/Walk PathSidewalkCommon Area Only650.0
- Originating MLS: Columbus and Central Ohio Regional MLS
- School District: OLENTANGY LSD 2104 DEL CO.
- County: Delaware
- Zoning: 418-310-27-012-000
- Water: Public
- Sewer: Public Sewer
- Source: Columbus and Central Ohio Regional MLS
This listing courtesy of Bryan C Jarrett , Keller Williams Capital Ptnrs
Monthly Payment
- Principal & Interest $
- Property Taxes $
- Home Insurance $
- VA Funding Fee $