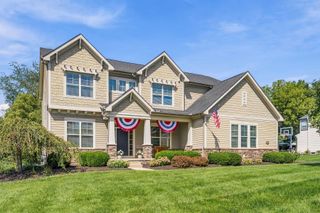
96 Cressingham Lane, Powell, OH 43065
- 5 beds |
- 4 baths |
- 4,887 sqft
 Single-Family Home
  Built in 1999
  0.34acre lot
 3 car garage
  $183/sqft
  Listed 18 days ago
Property Description
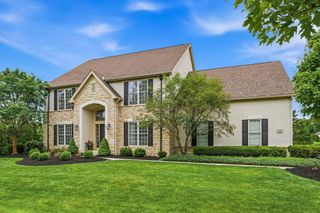
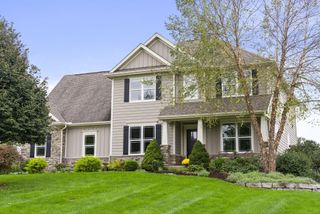
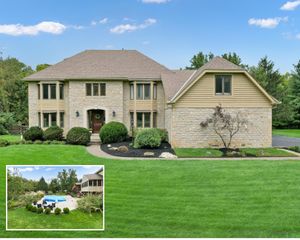
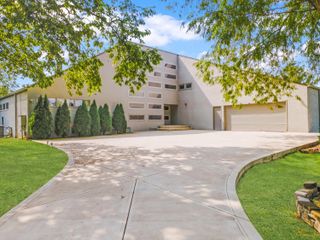
OPEN HOUSE 9/27 (1-3PM) Experience exceptional living in this beautifully appointed 5-bedroom, 4-bath home, offering three finished levels of thoughtfully designed space and a picturesque wooded backdrop. From the moment you enter, you'll appreciate the elegant combination of style, comfort, and functionality. The main level features a formal dining room, private den, and inviting living room, complemented by a stunning double-sided fireplace that creates warmth and ambiance. The spacious kitchen is designed for both everyday living and entertaining, featuring granite countertops, abundant cabinetry, and generous workspace. Retreat to the first-floor owner's suite, complete with a private en-suite bath and the convenience of main-level living. Upstairs, you'll find three additional spacious bedrooms and a full bath, plus a large bonus room providing plenty of room for family and guests. The finished lower level adds exceptional versatility with a fifth bedroom, full bathroom, and spacious family room--perfect for overnight guests, recreation, a media room, or additional living space. Step outside onto the deck overlooking a serene wooded area and beautifully landscaped surroundings. Whether enjoying your morning coffee or entertaining on a quiet evening, this peaceful outdoor setting provides the perfect place to unwind. Schedule your private showing and experience all this remarkable home has to offer!
- Listing Status:
- Active
- Date Added:
- September 24, 2026
- Data Last Updated:
- October 5, 2026 at 6:39PM
- Listing Office:
- Coldwell Banker Realty : 614-759-0808
- Listing Agent:
- Kimberly A Kovacs : 614-893-1136
- MLS ID:
- 226035436
- Style: Modern
- Parking: Garage Door Opener
- Windows: Insulated All
- General: BrickStuccoTwoBlock
- HOA Amenities: SidewalkCommon Area Only300.0
- Originating MLS: Columbus and Central Ohio Regional MLS
- School District: OLENTANGY LSD 2104 DEL CO.
- County: Delaware
- Zoning: 319-416-04-040-034
- Water: Public
- Sewer: Public Sewer
- Source: Columbus and Central Ohio Regional MLS
This listing courtesy of Kimberly A Kovacs , Coldwell Banker Realty
Monthly Payment
- Principal & Interest $
- Property Taxes $
- Home Insurance $
- VA Funding Fee $

 New - 3 days ago