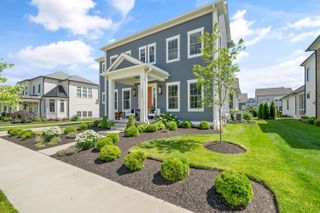
1560 Carriage Road, Powell, OH 43065
- 6 beds |
- 4 baths |
- 4,656 sqft
 Single-Family Home
 Built in 1970
 1.72acre lot
 2 car garage
 $268/sqft
 Listed 3 months ago
Property Description
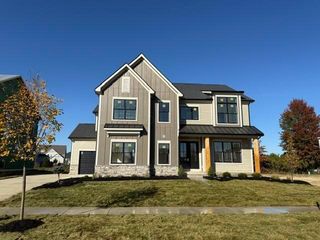
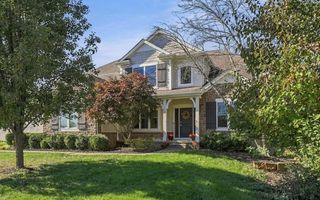
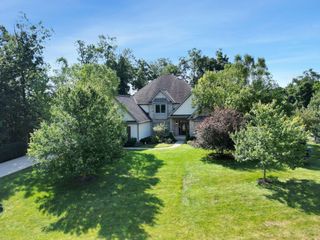
Nestled on one of Powell's most picturesque streets, this beautifully renovated home offers the rare combination of privacy, modern updates, and an incredible 1.72-acre wooded setting in the highly sought-after Olentangy School District. Completely updated from top to bottom with high-end finishes and thoughtful design throughout, this home is truly move-in ready. Large windows fill the home with natural light and frame the peaceful wooded views from nearly every room. The spacious main level features new hardwood floors throughout, a dedicated home office, first-floor laundry, formal living and dining rooms, and a stunning open-concept kitchen with beautiful quartz countertops, brand-new appliances, and an eat-in dining area. The kitchen flows seamlessly into the inviting family room, creating the perfect space for everyday living and entertaining. Step outside onto the expansive new deck and enjoy the tranquility of your private backyard retreat. Upstairs, the oversized primary suite is a true escape, complete with an impressive ensuite bath and generous his-and-her closets. Three additional bedrooms and a beautifully updated full bath complete the second floor. The finished walkout lower level adds even more versatile living space with two additional bedrooms, a bathroom, a cozy recreation room with a fireplace, and direct access to the screened porch. Outside, the expansive lot offers endless possibilities, complete with a large 16ft x 12ft storage shed that's perfect for housing lawn equipment, a riding mower, and all the extras that come with enjoying nearly two acres of property. Homes like this rarely come to market. Every detail has been thoughtfully updated, leaving nothing to do but move in and enjoy.
- Listing Status:
- Active
- Date Added:
- August 15, 2026
- Data Last Updated:
- November 19, 2026 at 7:38AM
- Listing Office:
- NextHome Experience : 614-396-6900
- Listing Agent:
- Megan McLaughlin : 614-949-1819
- MLS ID:
- 226030677
- Style: Traditional
- Windows: Insulated All
- General: Wood SidingTwoBlock
- Originating MLS: Columbus and Central Ohio Regional MLS
- School District: OLENTANGY LSD 2104 DEL CO.
- County: Delaware
- Zoning: 319-412-01-005-000
- Water: Public
- Sewer: Private Sewer
- Source: Columbus and Central Ohio Regional MLS
This listing courtesy of Megan McLaughlin , NextHome Experience
Monthly Payment
- Principal & Interest $
- Property Taxes $
- Home Insurance $
- VA Funding Fee $