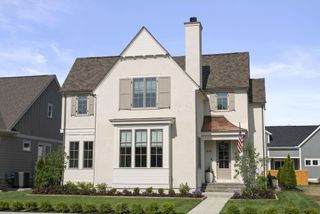
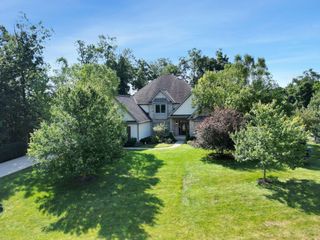
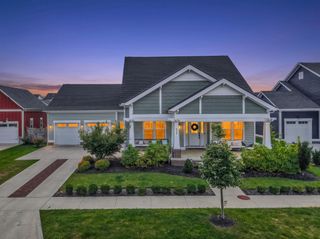
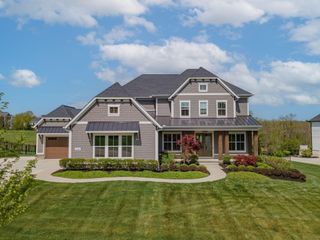
5535 Hickory Drive, Lewis Center, OH 43035
- 5 beds |
- 5 baths |
- 4,669 sqft
 Single-Family Home
 Built in 2026
 8,712sqft lot
 3 car garage
 $342/sqft
 Listed 3 months ago
Property Description
Welcome to this new construction home in Evans Farm, Central Ohio's premier New Urbanism community. This five-bedroom, four-and-a-half-bath residence pairs custom finishes with everyday functionality. Inside, a bright, open floor plan offers hardwood floors, high ceilings, and abundant natural light. The spacious great room features a fireplace and opens to the kitchen, where a large center island anchors custom cabinetry and quality appliances, with the refrigerator and dishwasher fronted in cabinet-matched panels that keep the millwork continuous. Ideal for both entertaining and daily living. Upstairs, the primary suite offers a walk-in shower and dual vanities. Three additional bedrooms provide plenty of space for family and guests, each with convenient access to well-appointed baths. The finished lower level adds a private bedroom with an egress window and full bath, a flexible space for guests, extended family, or a home office. Other highlights include a three-car garage and a dedicated laundry room. In Evans Farm, you'll enjoy front porches, tree-lined streets, and walkable access to parks, restaurants, and community events. A beautifully built home in one of Central Ohio's most vibrant communities.
- Listing Status:
- Active
- Date Added:
- August 28, 2026
- Data Last Updated:
- November 19, 2026 at 7:38AM
- Listing Office:
- Keller Williams Capital Ptnrs : 614-888-1000
- Listing Agent:
- Taylor L Kolon : 614-600-7503
- MLS ID:
- 226028561
- Parking: Garage Door Opener
- Windows: Insulated All
- General: TwoPoured
- HOA Amenities: SidewalkCommon Area Only500.0
- Originating MLS: Columbus and Central Ohio Regional MLS
- School District: OLENTANGY LSD 2104 DEL CO.
- County: Delaware
- Zoning: 318-210-36-016-000
- Water: Public
- Sewer: Public Sewer
- Source: Columbus and Central Ohio Regional MLS
This listing courtesy of Taylor L Kolon , Keller Williams Capital Ptnrs
Monthly Payment
- Principal & Interest $
- Property Taxes $
- Home Insurance $
- VA Funding Fee $