101 Lake Bluff Drive, Columbus, OH 43235
- 4 beds |
- 5 baths |
- 5,030 sqft
 Single-Family Home
 Built in 2016
 0.9acre lot
 3 car garage
 $317/sqft
 Listed 1 month ago
Property Description
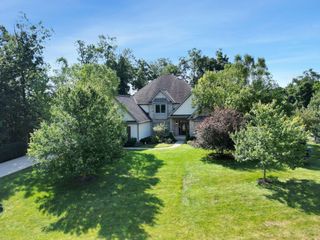
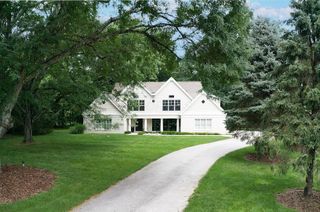
Set against a serene, wooded backdrop, this beautifully designed home offers expansive living space, thoughtful details, and exceptional indoor-outdoor living. This impressive residence offers striking architectural details, custom designed interior and a layout designed for both everyday living and entertaining. The main living areas are open, bright, and inviting with large windows that bring abundant natural lighting and showcase the surrounding scenery. Designed to impress the kitchen serves as the centerpiece of the home, offering expansive workspace, stylish finishes, and a seamless flow into the adjoining living and dining areas. The finished lower level adds even more usable space for entertainment, recreation, movie nights or a private retreat. One of the homes standout features is the covered outdoor terrace, complete with recessed lighting, lounge space, a hot tub, and peaceful wooded views. It creates an ideal setting for relaxing hosting gatherings, or enjoying the outdoors in comfort.
- Listing Status:
- Active
- Date Added:
- October 17, 2026
- Data Last Updated:
- November 19, 2026 at 7:38AM
- Listing Office:
- EXP Realty, LLC : 216-242-2322
- Listing Agent:
- Letisha Parks : 614-749-0538
- MLS ID:
- 226039615
- General: Hot Tub
- Style: Split LevelContemporary
- Parking: Garage Door Opener
- Windows: Insulated All
- General: BrickStoneQuad-LevelPoured
- HOA Amenities: Common Area Only700.0
- Originating MLS: Columbus and Central Ohio Regional MLS
- School District: WORTHINGTON CSD 2516 FRA CO.
- County: Franklin
- Zoning: 610-203135
- Water: Public
- Sewer: Public Sewer
- Source: Columbus and Central Ohio Regional MLS
This listing courtesy of Letisha Parks , EXP Realty, LLC
Monthly Payment
- Principal & Interest $
- Property Taxes $
- Home Insurance $
- VA Funding Fee $