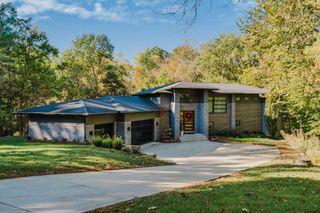
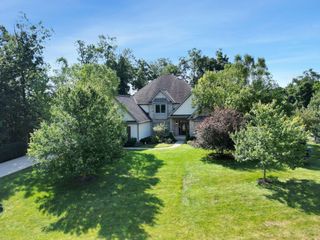
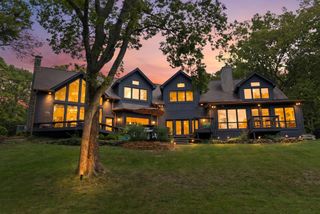
6530 Plesenton Drive, Worthington, OH 43085
- 4 beds |
- 5 baths |
- 4,581 sqft
 Single-Family Home
 Built in 1958
 1.68acre lot
 2 car garage
 $360/sqft
 Listed 3 months ago
Property Description
Situated on one of Worthington's most sought-after streets, this approximately 4,800+ square footarchitectural masterpiece sits on a premier 1.7-acre lot--a rare amount of acreage inside the 270 loop. The home boasts a stellar maintenance history, backed by significant capital investments over the years, including updated doors, premium flooring, a new water heater, and dual high-efficiency furnaces and A/C units for ultimate peace of mind. Step inside to an elegant dining room lined with floor-to-ceiling custom windows. Around the corner, the breathtaking three-story great room serves as the ultimate centerpiece, anchored by an incredible, one-of-a-kind fireplace and soaring walls of glass. The heart of the home features a seamless open-concept kitchen and living space. A major asset for the next owner is the fully upgraded electrical panel--a critical update already taken care of that perfectly supports the gourmet kitchen. This chef's space features many updated premium appliances, a massive island with seating for six, a dry bar, a walk-in pantry, and an adjacent second living room. Two half baths service this main level. Step outside to a private sanctuary featuring two manicured patios and an incredible cantilevered cedar-shake screened porch overlooking a trickling creek. The main level also holds a private guest suite and a clever, hidden secret office. Upstairs, the primary retreat is a spa-like oasis featuring a private balcony, skylights, and a completely renovated luxury bathroom with heated floors, a soaking tub, and a deluxe shower. Two more spacious bedrooms feature soaring ceilings and share a beautifully renovated full bath. The upper level is completed by a sleek, flawlessly redesigned laundry room and a flexible fifth bedroom or secondary office. With every major mechanical system, appliance, and structural update meticulously completed, this home offers a flawless, worry-free foundation for you to bring your own finishing designer touches.
- Listing Status:
- Active
- Date Added:
- August 27, 2026
- Data Last Updated:
- November 19, 2026 at 7:38AM
- Listing Office:
- Coldwell Banker Realty : 614-880-0808
- Listing Agent:
- Kyle D Widder : 614-595-5619
- MLS ID:
- 226028776
- General: Balcony
- Windows: Insulated All
- General: BrickTwoBlock
- Originating MLS: Columbus and Central Ohio Regional MLS
- School District: WORTHINGTON CSD 2516 FRA CO.
- County: Franklin
- Zoning: 100-005326-00
- Water: Public
- Sewer: Private Sewer
- Source: Columbus and Central Ohio Regional MLS
This listing courtesy of Kyle D Widder , Coldwell Banker Realty
Monthly Payment
- Principal & Interest $
- Property Taxes $
- Home Insurance $
- VA Funding Fee $