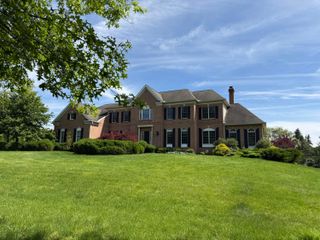
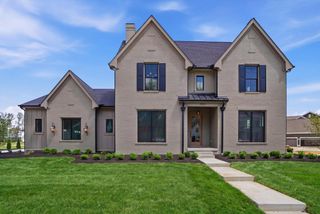
11362 Periwinkle Way, Plain City, OH 43064
- 6 beds |
- 7 baths |
- 5,634 sqft
 Single-Family Home
 Built in 2023
 0.32acre lot
 4 car garage
 $238/sqft
 Listed 5 days ago
Property Description
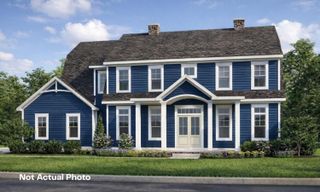
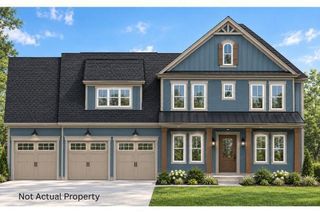
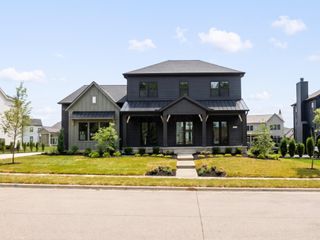
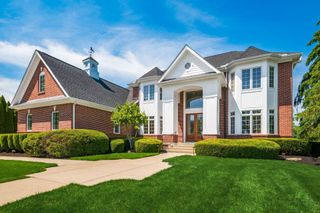
OPEN TODAY 4-6!! Don't miss your chance to see! Luxury isn't just a price point. It's a standard. It's found in the details, the craftsmanship, and the thoughtful design that transforms a beautiful house into an exceptional home. Welcome to 11362 Periwinkle Way, where that standard is evident at every turn. Built by Memmer Homes, with more than 5,000 square feet of thoughtfully designed living space, this home offers the perfect balance of sophistication and functionality. An expansive, open-concept layout flows seamlessly into a formal kitchen designed for both everyday living and effortless entertaining, adjacent to the great room which offers a wall of windows, elegant fireplace and wood ceiling beams that truly complete the space. Six spacious bedrooms each with a walk-in closet and private ensuite bathroom. Two dedicated home offices offer exceptional flexibility. A finished lower level that provides even more room to relax and entertain. A finished four-car garage with epoxy floors, cabinets, and organized storage solutions. Outdoor living space overlooking a large backyard. This home delivers on both luxury and practicality. Some homes are meant to be admired. Others are meant to be experienced. Reach out today to schedule your private tour.
- Listing Status:
- Active
- Date Added:
- November 18, 2026
- Data Last Updated:
- November 19, 2026 at 7:38AM
- Listing Office:
- Keller Williams Consultants : 614-932-2000
- Listing Agent:
- Stephanie M Pagac : 614-769-2816
- MLS ID:
- 226043083
- Windows: Insulated All
- General: BrickTwoPoured
- HOA Amenities: Bike/Walk PathClubhouseFitness FacilityParkPoolSidewalkCommon Area OnlyOtherRecreation873.0
- Originating MLS: Columbus and Central Ohio Regional MLS
- School District: DUBLIN CSD 2513 FRA CO.
- County: Union
- Zoning: 17-0012013-1250
- Water: Public
- Sewer: Public Sewer
- Source: Columbus and Central Ohio Regional MLS
This listing courtesy of Stephanie M Pagac , Keller Williams Consultants
Monthly Payment
- Principal & Interest $
- Property Taxes $
- Home Insurance $
- VA Funding Fee $