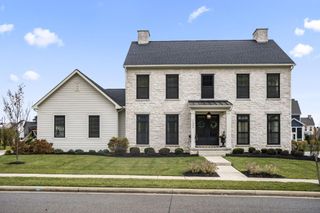
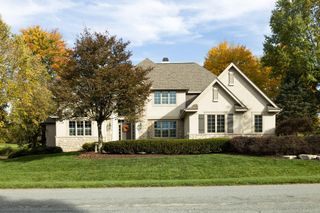
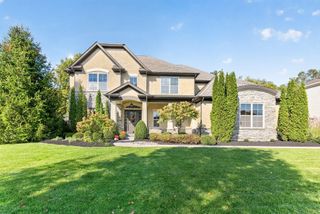
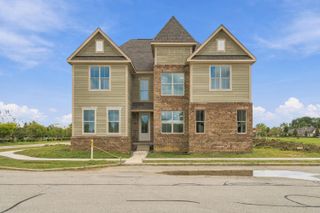
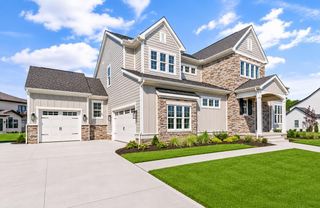
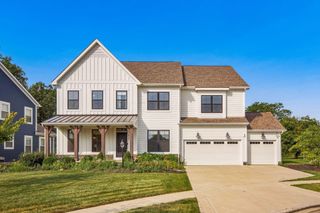
7816 Sparrow Run Drive, Plain City, OH 43064
- 6 beds |
- 6 baths |
- 4,944 sqft
 Single-Family Home
 Built in 2026
 0.25acre lot
 3 car garage
 $262/sqft
 Listed 1 month ago
Property Description
New Construction - 6 Bedrooms, 5 1/2 Baths, offers plenty of room for family and guests. The large kitchen with quartz tops and stainless steel appliances is connected to the great room and is perfect for entertaining. There is also a walk-in butler pantry for ample storage. The Covered Rear Porch extends your living space outdoors. A mudroom with bench seat and cubbies is a practical addition for keeping things organized, especially with a busy household. A first floor Guest Bedroom with Full bath is convenient for guests who may prefer to avoid stairs. There is also a private office and 1/2 bath to finish this 1st floor level. The second floor bonus room offers flexibility for various uses such as a home office, playroom, or media room. The master suite has a walk-in closet with custom shelving. The master bath has a double bowl vanity and a custom shower which adds a touch of luxury to the master suite. A second-floor laundry room adds convenience with cabinets & sink. The finished basement, with Rec Room, Bedroom, Bath and Wet Bar, offers additional living space and plenty of storage area. The 3-car garage provides ample room for vehicles and storage.
- Listing Status:
- Active
- Date Added:
- September 24, 2026
- Data Last Updated:
- November 19, 2026 at 7:38AM
- Listing Office:
- Manor Homes Realty : 614-855-3600
- Listing Agent:
- Kevin J Yates : 614-989-2570
- MLS ID:
- 226036398
- Parking: Garage Door Opener
- Windows: Insulated All
- General: StoneTwoPoured
- HOA Amenities: Bike/Walk PathClubhouseFitness FacilityPoolSidewalkCommon Area Only848.83
- Originating MLS: Columbus and Central Ohio Regional MLS
- School District: DUBLIN CSD 2513 FRA CO.
- County: Union
- Zoning: 17-0012011-0380
- Water: Public
- Sewer: Public Sewer
- Source: Columbus and Central Ohio Regional MLS
This listing courtesy of Kevin J Yates , Manor Homes Realty
Monthly Payment
- Principal & Interest $
- Property Taxes $
- Home Insurance $
- VA Funding Fee $