10495 Wellington Boulevard, Powell, OH 43065
- 5 beds |
- 7 baths |
- 5,326 sqft
 Single-Family Home
 Built in 1997
 0.4acre lot
 3 car garage
 $225/sqft
 Listed 21 days ago
Property Description
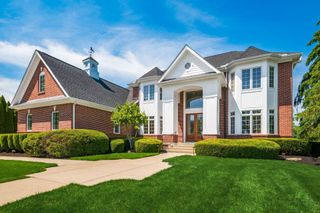
An exceptional opportunity to overlook the 13th fairway and green at the prestigious Wedgewood Golf & Country Club. One of only 60 executive home lots on the golf course, with just nine previously listed for sale in the past 6+ years! This 5-bedroom home offers a private full bath for every bedroom, plus two half baths. Golf course views extend from the main floor primary suite, great room, kitchen, deck, and screened porch. A double-sided gas fireplace connects the kitchen and great room, while a main-floor den features a full wall of custom built-ins. The light-filled walk-up lower level has a separate exterior entrance with glass French doors, a bedroom, baths, & flexible living and dining areas, ideal for multigenerational living. One-of-a-kind, custom-installed 3/4 inch Ambrosia spalted maple hardwood flooring, a gas fireplace, and a cedar closet for storing clothing and keepsakes make this space a must-see! Among the many 2026 updates are Taj quartz kitchen countertops, all-new appliances, updated bathrooms, flooring, fixtures and lighting, plus extensive interior and exterior painting. Roof replaced in 2020. Additional features include reverse osmosis water filtration, water softener, 3-car garage and a wide driveway for extra parking. This one-owner, well-maintained home is located in the top-rated Olentangy Local School District. American Home Shield home warranty included.
- Listing Status:
- Active
- Date Added:
- November 14, 2026
- Data Last Updated:
- November 19, 2026 at 7:38AM
- Listing Office:
- Carleton Realty, LLC : 614-891-0000
- Listing Agent:
- Michael E Deruy : 614-519-4829
- MLS ID:
- 226041301
- Style: Traditional
- Parking: Garage Door Opener
- Windows: Insulated All
- General: StoneStuccoTwoPoured
- HOA Amenities: Common Area Only464.0
- Originating MLS: Columbus and Central Ohio Regional MLS
- School District: OLENTANGY LSD 2104 DEL CO.
- County: Delaware
- Zoning: 319-343-01-007-000
- Water: Public
- Sewer: Public Sewer
- Source: Columbus and Central Ohio Regional MLS
This listing courtesy of Michael E Deruy , Carleton Realty, LLC
Monthly Payment
- Principal & Interest $
- Property Taxes $
- Home Insurance $
- VA Funding Fee $