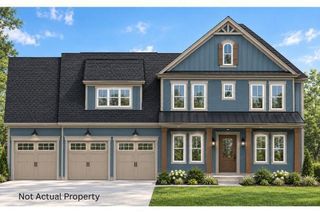
7005 Snowdrop Court, Dublin, OH 43016
- 5 beds |
- 7 baths |
- 4,410 sqft
 Single-Family Home
 Built in 2025
 6,970sqft lot
 2 car garage
 $283/sqft
 Listed 2 months ago
Property Description
Experience elevated new construction at 7005 Snowdrop Court, with the rare opportunity to make it your own before completion. Select countertops, bathroom tile, flooring, appliances, and other interior finishes are still being finalized, giving buyers who act now the opportunity to participate in remaining selections and add their personal touch to this exceptional home. Offering approximately 4,400 square feet with 5 bedrooms, 5 full baths and 2 half baths, this thoughtfully designed residence combines refined finishes, generous living spaces, and exceptional functionality. A rare dual-suite layout features spacious owner's suites on both the first and second floors, creating flexibility for multigenerational living, extended stays, or a private main-level retreat. The first-floor ensuite is thoughtfully designed for accessible living with a zero-entry shower and its own washer/dryer combination, while a separate second-floor laundry area provides everyday convenience for the rest of the home. The open-concept main level is complemented by a butler's pantry, mudroom, elevated kitchen design, smart-home features, and carefully considered architectural details throughout. A finished basement expands the living space even further, offering room for entertaining, recreation, guests, a home theater, or additional flex space. Located in the highly regarded Dublin City School District and just minutes from the dining, shopping, entertainment, and energy of Bridge Park, 7005 Snowdrop Court offers an uncommon combination of size, flexibility, personalization, and sophisticated new construction in one of Central Ohio's most desirable areas.
- Listing Status:
- Active
- Date Added:
- September 17, 2026
- Data Last Updated:
- November 19, 2026 at 7:38AM
- Listing Office:
- Real of Ohio : 855-450-0442
- Listing Agent:
- Julian M McClurkin : 614-657-6600
- MLS ID:
- 226034879
- Style: Traditional
- Windows: Insulated All
- General: BrickWood SidingTwoPoured
- HOA Amenities: ClubhouseFitness FacilityCommon Area Only122.0
- Originating MLS: Columbus and Central Ohio Regional MLS
- School District: DUBLIN CSD 2513 FRA CO.
- County: Union
- Zoning: 39-0028014-0220
- Water: Public
- Sewer: Public Sewer
- Source: Columbus and Central Ohio Regional MLS
This listing courtesy of Julian M McClurkin , Real of Ohio
Monthly Payment
- Principal & Interest $
- Property Taxes $
- Home Insurance $
- VA Funding Fee $