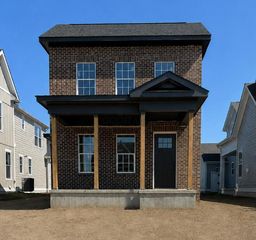
1556 Pieper Lane, Delaware, OH 43015
- 4 beds |
- 3 baths |
- 2,985 sqft
 Single-Family Home
  Built in 2026
  0.27acre lot
 2 car garage
  $229/sqft
  Listed 2 days ago
Property Description
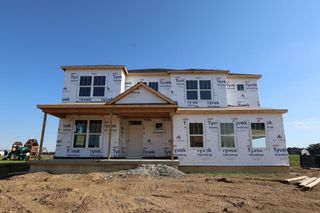
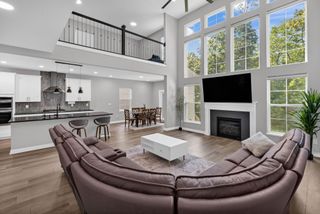
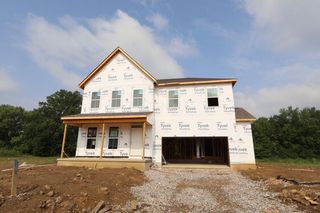
Welcome to 1556 Pieper Lane, Delaware, OH -- a beautifully crafted new construction home for sale. This 2-story home offers an abundance of thoughtfully designed living space, delivering quality construction and a well-planned floorplan throughout. Highlights include 4 bedrooms, 2.5 bathrooms, a direct vent fireplace, a study, a bonus room a full basement, a 2-car side-load garage, and more! This home features an open-concept living space that connects key gathering areas, creating a seamless flow ideal for everyday living and entertaining. With 3 bedrooms, 2 full bathrooms, and 1 half bathroom, there is ample space for the entire household. The owner's bedroom includes a private en-suite bathroom, offering a comfortable retreat. The home's design prioritizes both style and practicality, with clean lines, quality materials, and a layout that makes efficient use of every room. The surrounding neighborhood offers a welcoming atmosphere with convenient proximity to parks, making it easy to enjoy outdoor recreation and green spaces. This is a wonderful setting for those who appreciate well-designed homes in a pleasant neighborhood with access to nature and everyday conveniences. 1556 Pieper Lane delivers quality design and practical living in a desirable Delaware neighborhood!
- Listing Status:
- Active
- Date Added:
- August 3, 2026
- Data Last Updated:
- August 6, 2026 at 3:36AM
- Listing Office:
- New Advantage, LTD : 513-432-6458
- Listing Agent:
- Daniel V Tartabini : 614-321-1139
- MLS ID:
- 226029254
- Parking: Garage Door Opener
- Windows: Insulated All
- General: StoneVinyl SidingTwoPoured
- HOA Amenities: Bike/Walk PathClubhouseParkPoolSidewalkCommon Area Only425.0
- Originating MLS: Columbus and Central Ohio Regional MLS
- School District: OLENTANGY LSD 2104 DEL CO.
- County: Delaware
- Zoning: 418-240-28-014-000
- Water: Public
- Sewer: Public Sewer
- Source: Columbus and Central Ohio Regional MLS
This listing courtesy of Daniel V Tartabini , New Advantage, LTD
Monthly Payment
- Principal & Interest $
- Property Taxes $
- Home Insurance $
- VA Funding Fee $

 New - 2 days ago