5117 Maple Drive, Lewis Center, OH 43035
- 4 beds |
- 4 baths |
- 2,396 sqft
 Single-Family Home
  Built in 2026
  5,227sqft lot
 2 car garage
  $292/sqft
  Listed 1 month ago
Property Description
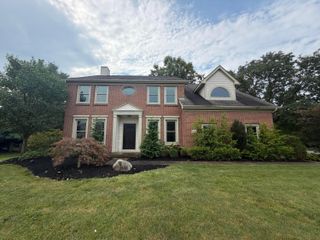
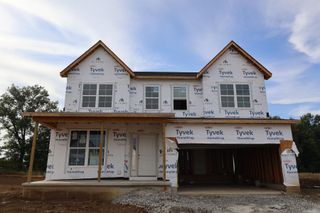
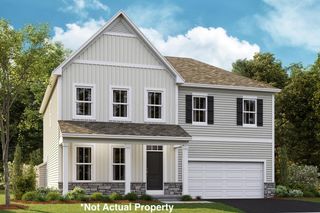
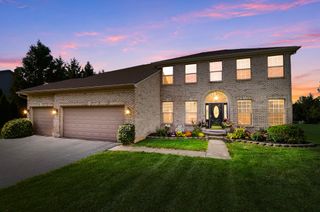
Experience the best of Evans Farm living in this stunning new two-story home, ideally situated on an interior street just a short walk from the vibrant Evans Farm Town Center, where you'll enjoy restaurants, shopping, and community events. This thoughtfully designed home features 4 bedrooms, 3.5 bathrooms, and an open-concept main level perfect for everyday living and entertaining. The chef-inspired kitchen showcases a large center island, beautiful finishes, and seamless flow into the spacious living and dining areas. Upstairs, retreat to the beautiful primary suite, along with two additional bedrooms and a convenient second-floor laundry. The finished lower level expands your living space with a generous recreation room, a fourth bedroom, and a full bath--ideal for guests, a home office, or multi-generational living. The timeless brick exterior, inviting full front porch, and covered side porch create exceptional outdoor living spaces perfect for morning coffee or relaxing summer evenings. For pet owners, Evans Farm allows privacy fencing, making it easy to create a secure backyard for your furry family members. Don't miss this opportunity to own a beautiful new home in one of Central Ohio's most desirable walkable communities. schedule your private tour and learn more.
- Listing Status:
- Active
- Date Added:
- September 2, 2026
- Data Last Updated:
- September 22, 2026 at 7:36AM
- Listing Office:
- Coldwell Banker Realty : 614-451-0808
- Listing Agent:
- Rachael Grace Durant : 614-940-8180
- MLS ID:
- 226028091
- Style: Traditional
- Parking: Garage Door Opener
- Windows: Insulated All
- General: BrickStoneTwoPoured
- HOA Amenities: Bike/Walk PathParkSidewalkPickleballCommon Area Only500.0
- Originating MLS: Columbus and Central Ohio Regional MLS
- School District: OLENTANGY LSD 2104 DEL CO.
- County: Delaware
- Zoning: 318-210-45-038-000
- Water: Public
- Sewer: Public Sewer
- Source: Columbus and Central Ohio Regional MLS
This listing courtesy of Rachael Grace Durant , Coldwell Banker Realty
Monthly Payment
- Principal & Interest $
- Property Taxes $
- Home Insurance $
- VA Funding Fee $

 New - 1 day ago