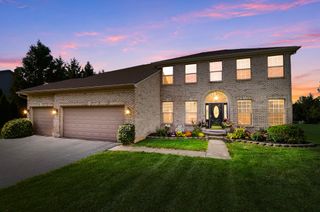
5533 Summer Boulevard, Galena, OH 43021
- 4 beds |
- 3 baths |
- 2,736 sqft
 Single-Family Home
  Built in 1995
  0.49acre lot
 2 car garage
  $208/sqft
  Listed 6 days ago
Property Description
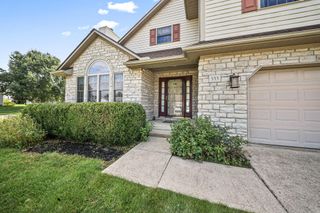
Welcome Home! 5533 Summer Boulevard - a light-filled 4 bed, 2.5 bath on nearly half an acre in the peaceful Meadows at Cheshire community, in the sought-after Olentangy school district. Vaulted ceilings and 2024 skylights pour daylight into the family room, where a wood-burning fireplace sets the scene for cozy evenings. The family room opens to the kitchen, with a large center island, generous cabinetry, an eat-in dining area, and a gas range (220V already run for easy electric conversion). Rounding out the main floor are a dedicated office, a separate living room, and a formal dining room, giving everyone space to work, relax, and entertain. Upstairs, the owner's suite and a secondary bedroom feature custom IKEA closet systems, and a flexible loft makes a great playroom, media room, or second office. The recently partially refinished basement adds immediately usable bonus space for games or recreation. Step out to a three-season room overlooking a large, newly fenced (2025) backyard with mature trees that provide privacy. A tree-shaded patio plus a cement pad at the back of the property gives you even more room for a fire pit, gazebo, or BBQ setup. It's a quiet, park-like setting with well-kept common areas, just minutes from Alum Creek for boating, kayaking, fishing, hiking, and biking. Local farm stands and markets like Buell's, Hunt's, and Sambuca's are close by, and you're only 10 minutes to I-71, Polaris, and Tanger, with an easy ~30 minutes to the airport, Arena District, and OSU.
- Listing Status:
- Active
- Date Added:
- September 18, 2026
- Data Last Updated:
- September 22, 2026 at 4:38AM
- Listing Office:
- EXP Realty, LLC : 216-242-2322
- Listing Agent:
- Andrew C Howell : 614-632-5733
- MLS ID:
- 226035119
- Style: Traditional
- Parking: Garage Door Opener
- Windows: Insulated All
- General: BrickStuccoWood SidingTwoBlock
- HOA Amenities: ParkSidewalkCommon Area Only220.0
- Originating MLS: Columbus and Central Ohio Regional MLS
- School District: OLENTANGY LSD 2104 DEL CO.
- County: Delaware
- Zoning: 418-410-02-003-000
- Water: Public
- Sewer: Public Sewer
- Source: Columbus and Central Ohio Regional MLS
This listing courtesy of Andrew C Howell , EXP Realty, LLC
Monthly Payment
- Principal & Interest $
- Property Taxes $
- Home Insurance $
- VA Funding Fee $

 New - 23 hours ago