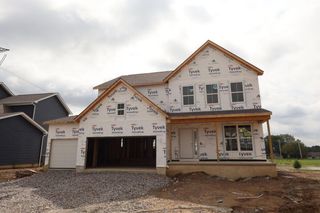
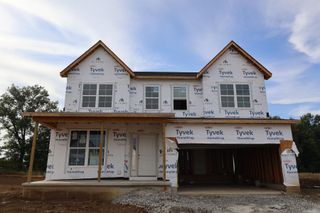
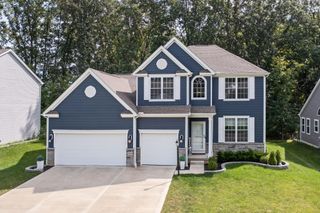
310 Royal Fern Lane, Lewis Center, OH 43035
- 5 beds |
- 4 baths |
- 2,772 sqft
 Single-Family Home
  Built in 2026
  8,712sqft lot
 2 car garage
  $225/sqft
  Listed 22 hours ago
Property Description
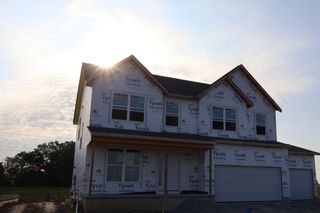
Below market rate available! Welcome to 310 Royal Fern Lane, Lewis Center, Ohio - a beautifully crafted new construction home for sale. This 2-story home offers 2,772 square feet of thoughtfully designed living space, delivering quality construction and a well-planned floorplan throughout. Highlights include 4 bedrooms, 2.5 bathrooms, a flex room, a box bay window in the breakfast area, a full basement, a loft, a 2-car garage, and more! Step inside to discover an open-concept living space that creates a seamless flow between gathering areas, perfect for everyday living and entertaining. The home features 4 spacious bedrooms, 2 full bathrooms, and 1 half bathroom, providing ample space for the entire household. This home is situated in a well-established neighborhood with convenient proximity to parks, offering residents easy access to outdoor recreation and green spaces. The surrounding neighborhood provides a welcoming setting with tree-lined streets and a friendly atmosphere. The quality of design is evident in every detail of this home, from the carefully considered floorplan to the thoughtful finishes that come standard. This move-in ready home combines comfort, style, and functionality in a way that makes daily living effortless!
- Listing Status:
- Active
- Date Added:
- September 21, 2026
- Data Last Updated:
- September 22, 2026 at 2:37AM
- Listing Office:
- New Advantage, LTD : 513-432-6458
- Listing Agent:
- Daniel Tartabini : 614-321-1139
- MLS ID:
- 226036012
- Parking: Garage Door Opener
- Windows: Insulated All
- General: StoneVinyl SidingTwoPoured
- HOA Amenities: Bike/Walk PathClubhouseParkPoolSidewalkCommon Area Only600.0
- Originating MLS: Columbus and Central Ohio Regional MLS
- School District: OLENTANGY LSD 2104 DEL CO.
- County: Delaware
- Zoning: 418-330-24-003-000
- Water: Public
- Sewer: Public Sewer
- Source: Columbus and Central Ohio Regional MLS
This listing courtesy of Daniel Tartabini , New Advantage, LTD
Monthly Payment
- Principal & Interest $
- Property Taxes $
- Home Insurance $
- VA Funding Fee $

 New - 22 hours ago