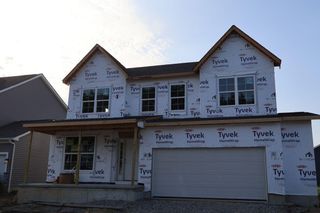
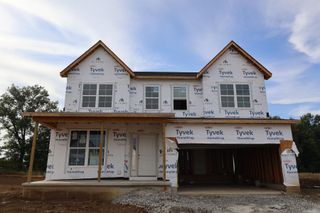
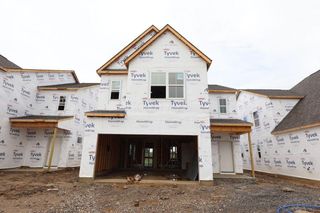
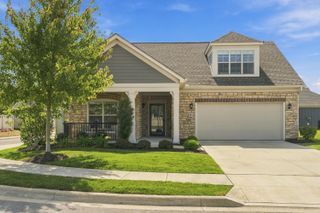
3749 Maize View Drive, Delaware, OH 43015
- 4 beds |
- 3 baths |
- 2,594 sqft
 Single-Family Home
  Built in 2026
  8,712sqft lot
 3 car garage
  $239/sqft
  Listed 21 hours ago
Property Description
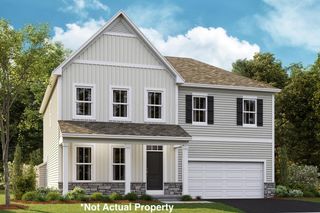
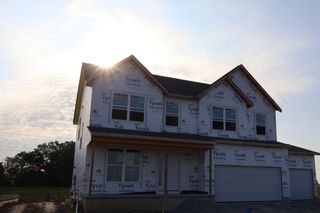
Below Market Rate Available! Welcome to 3749 Maize View Drive - a beautifully crafted new construction home for sale in Powell. This spacious 2-story home offers 2,594 square feet of thoughtfully designed living space, featuring 4 bedrooms, 3 full bathrooms, a large bonus room, a full basement, a first-floor guest suite, and a 3-car garage, creating a home that blends comfort, flexibility, and modern style. Step inside to an inviting open-concept layout that creates a seamless flow between the main gathering areas -- ideal for both everyday living and entertaining. Carefully selected finishes and intentional design choices are evident throughout. The kitchen features a center island, quartz countertops, and GE® stainless steel appliances, offering both convenience and contemporary appeal at the heart of the home. Upstairs, the owner's bedroom features a vaulted ceiling and a private en-suite bathroom, providing a quiet retreat. Two other bedrooms share the second floor while the guest suite is on the main level. The Powell community surrounding this home offers a welcoming atmosphere with convenient proximity to parks, providing excellent options for outdoor recreation and leisure activities. Homeowners enjoy access to green spaces that enhance daily life, whether for morning walks, family outings, or simply enjoying nature. The quality of design in this home reflects careful planning and craftsmanship, from the overall floorplan to the finishing touches found in each room. Every detail has been considered to deliver a home that balances style with practical, comfortable living for years to come.
- Listing Status:
- Active
- Date Added:
- September 21, 2026
- Data Last Updated:
- September 22, 2026 at 1:38AM
- Listing Office:
- New Advantage, LTD : 513-432-6458
- Listing Agent:
- Daniel Tartabini : 614-321-1139
- MLS ID:
- 226036038
- Parking: Garage Door Opener
- Windows: Insulated All
- General: StoneVinyl SidingTwoPoured
- HOA Amenities: Bike/Walk PathParkPoolSidewalkCommon Area Only800.0
- Originating MLS: Columbus and Central Ohio Regional MLS
- School District: OLENTANGY LSD 2104 DEL CO.
- County: Delaware
- Zoning: 419-330-34-016-000
- Water: Public
- Sewer: Public Sewer
- Source: Columbus and Central Ohio Regional MLS
This listing courtesy of Daniel Tartabini , New Advantage, LTD
Monthly Payment
- Principal & Interest $
- Property Taxes $
- Home Insurance $
- VA Funding Fee $

 New - 21 hours ago