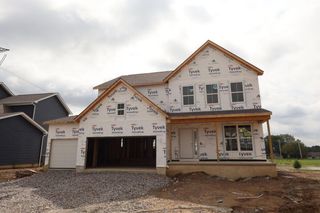
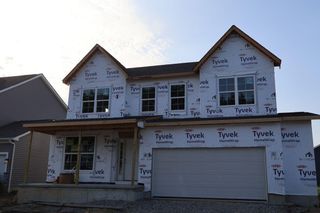
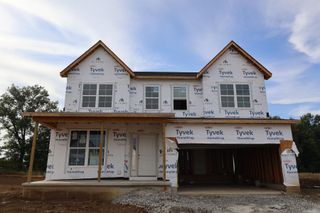
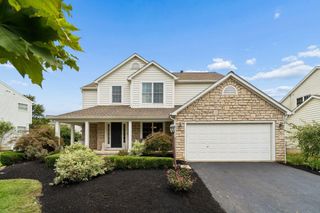
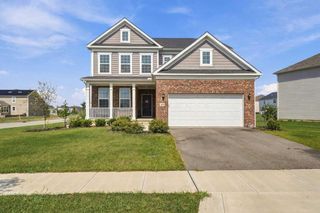
6034 Ludwig Street, Powell, OH 43065
- 3 beds |
- 3 baths |
- 2,468 sqft
 Single-Family Home
  Built in 2021
  8,276sqft lot
 2 car garage
  $253/sqft
  Listed 5 days ago
Property Description
WOW! Over $150,000 of options/upgrades. Enjoy stylish, low-maintenance living in this beautifully upgraded, four-year-old Epcon 2468 Sq. Ft. Portico home--ideally priced below comparable new Epcon properties in the area. This thoughtfully designed patio home is perfect for buyers looking to right-size without sacrificing comfort, quality, or space. The inviting open floor plan features premium luxury vinyl plank flooring throughout the main living area. Transom windows fill the spacious great room with natural light, while a handsome stacked-stone fireplace creates a warm and welcoming focal point. The well-designed kitchen is ideal for everyday living and entertaining, featuring upgraded stainless-steel appliances, quartz countertops, deluxe cabinetry, and a ceramic-tile backsplash. The first-floor owner's suite offers a luxurious private bath, while a den, laundry room, wider doorways, and generously sized hallways provide convenience and accessibility. Upstairs, a versatile bonus room with a full bath is perfect for overnight guests, a media room, hobby area, or private second living space. Additional upgrades include a whole-house air-purification system, home technology package, upgraded trim and electrical packages, and added can lighting throughout multiple areas of the home. Outdoors, relax on the private landscaped patio or enjoy the welcoming fully covered front porch. Convenient guest parking is located directly in front of the home. The HOA provides access to an impressive community clubhouse and resort-style amenities, including a swimming pool, fully equipped fitness center, pickleball courts, and bocce ball courts. This exceptional home combines an open, comfortable floor plan with quality finishes, outstanding amenities, and carefree patio-home living.
- Listing Status:
- Active
- Date Added:
- September 18, 2026
- Data Last Updated:
- September 22, 2026 at 2:37AM
- Listing Office:
- Parsons Real Estate Group : 614-563-3822
- Listing Agent:
- Gary C Parsons : 614-563-3822
- MLS ID:
- 226035262
- Style: Traditional
- Pool: In Ground
- Parking: Garage Door Opener
- Windows: Insulated All
- General: StoneTwoSlab
- HOA Amenities: Bike/Walk PathClubhouseFitness FacilityOutdoor Sports AreaPoolSidewalkPickleballCommon Area OnlyLawn CareRecreationSnow RemovalTrash328.0
- Originating MLS: Columbus and Central Ohio Regional MLS
- School District: OLENTANGY LSD 2104 DEL CO.
- County: Delaware
- Zoning: 419-340-02-019-510
- Water: Public
- Sewer: Public Sewer
- Source: Columbus and Central Ohio Regional MLS
This listing courtesy of Gary C Parsons , Parsons Real Estate Group
Monthly Payment
- Principal & Interest $
- Property Taxes $
- Home Insurance $
- VA Funding Fee $

 New - 22 hours ago