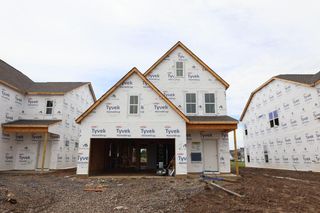
340 Royal Fern Lane, Lewis Center, OH 43035
- 4 beds |
- 3 baths |
- 2,428 sqft
 Single-Family Home
  Built in 2026
  9,148sqft lot
 2 car garage
  $248/sqft
  Listed 22 hours ago
Property Description
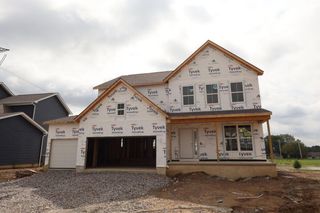
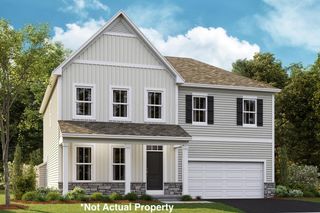
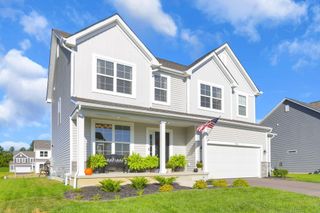
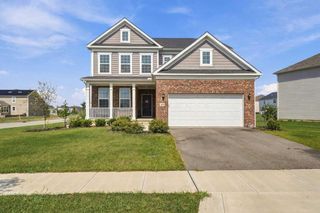
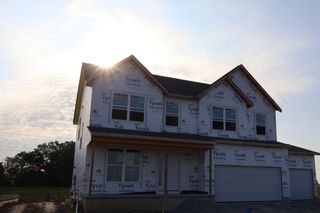
Below-Market Rate Available! Discover 340 Royal Fern Lane in Lewis Center, Ohio -- a beautifully crafted new construction home for sale. This thoughtfully designed 2-story home offers 2,428 square feet of modern living space, featuring 4 bedrooms, 2.5 bathrooms, a full basement, a study, and a loft conveniently located near the fourth bedroom. The main level welcomes you with an inviting open-concept layout that creates a seamless flow between the kitchen, dining area, and family room -- ideal for both everyday living and entertaining. Carefully selected finishes, quartz countertops throughout, and a GE® stainless steel appliance package highlight the home's quality and attention to detail. Upstairs, the owner's bedroom features a tray ceiling and a private en-suite bathroom, creating a relaxing retreat at the end of the day. Three additional bedrooms offer flexible space for family, guests, or a dedicated home office. A main-level half bathroom adds everyday convenience. Located in a welcoming Lewis Center community, this home offers easy access to nearby parks and outdoor recreation. The surrounding area features well-maintained streets and a strong sense of community character, making it an appealing place to call home. Move-in ready and built with enduring craftsmanship, 340 Royal Fern Lane delivers a functional, beautifully designed floorplan tailored for comfortable living!
- Listing Status:
- Active
- Date Added:
- September 21, 2026
- Data Last Updated:
- September 22, 2026 at 2:37AM
- Listing Office:
- New Advantage, LTD : 513-432-6458
- Listing Agent:
- Daniel Tartabini : 614-321-1139
- MLS ID:
- 226036019
- Parking: Garage Door Opener
- Windows: Insulated All
- General: StoneVinyl SidingTwoPoured
- HOA Amenities: Bike/Walk PathSidewalkCommon Area Only600.0
- Originating MLS: Columbus and Central Ohio Regional MLS
- School District: OLENTANGY LSD 2104 DEL CO.
- County: Delaware
- Zoning: 418-330-24-008-000
- Water: Public
- Sewer: Public Sewer
- Source: Columbus and Central Ohio Regional MLS
This listing courtesy of Daniel Tartabini , New Advantage, LTD
Monthly Payment
- Principal & Interest $
- Property Taxes $
- Home Insurance $
- VA Funding Fee $

 New - 22 hours ago