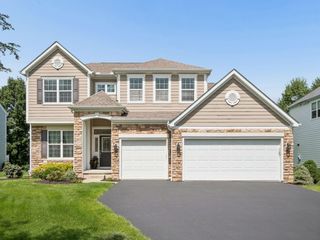
6255 Spinnaker Drive, Lewis Center, OH 43035
- 5 beds |
- 5 baths |
- 2,853 sqft
 Single-Family Home
  Built in 1994
  0.33acre lot
 3 car garage
  $218/sqft
  Listed 23 hours ago
Property Description
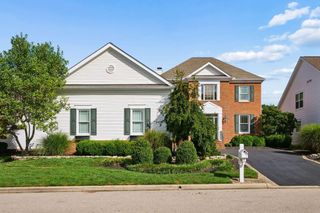
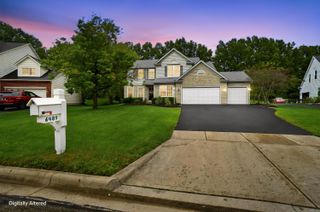
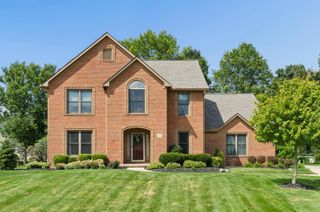
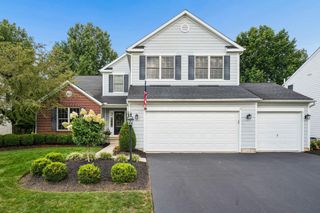
Welcome to an extraordinary custom-built residence in The Shores, a highly coveted community offering an enviable lifestyle just moments from Alum Creek State Park. This elegant 5-bedroom, 5-bath brick two-story combines timeless architectural appeal with sophisticated updates and an abundance of thoughtfully designed living space. Inside, a gracious floor plan unfolds with generous proportions and refined finishes throughout. Recent updates include a newer roof, windows, HVAC system, high-end stainless steel appliances, beautifully refreshed bathrooms with heated floors, and updated lighting and fixtures. The expansive primary suite offers a private retreat, complete with its own secondary staircase, a luxurious whirlpool bath, and a spacious walk-in closet. A generously sized guest suite provides a private bath and walk-in closet, while additional bedrooms are thoughtfully arranged around a convenient Jack-and-Jill bath. The professionally finished lower level extends the home's living space with a dedicated home office, fifth bedroom, full bathroom, and versatile entertainment and flex areas--perfect for hosting, working, or relaxing. Beyond the interiors, the beautifully wooded setting creates a sense of privacy and tranquility. A spacious deck and patio provide inviting spaces for outdoor dining, entertaining, or simply enjoying the peaceful surroundings. Completing this exceptional property is a 3-car garage with ample room for vehicles and storage. Ideally positioned within The Shores and close to the recreational opportunities of Alum Creek State Park, this distinctive home offers an exceptional blend of elegance, comfort, and an enviable location.
- Listing Status:
- Active
- Date Added:
- September 21, 2026
- Data Last Updated:
- September 22, 2026 at 3:39AM
- Listing Office:
- Redfin Corporation : 216-539-3768
- Listing Agent:
- Cory L Kirkland : 614-402-8954
- MLS ID:
- 226036033
- Style: Traditional
- Parking: Garage Door Opener
- Windows: Insulated All
- General: BrickStoneStuccoWood SidingTwoPoured
- HOA Amenities: ParkSidewalkCommon Area Only125.0
- Originating MLS: Columbus and Central Ohio Regional MLS
- School District: OLENTANGY LSD 2104 DEL CO.
- County: Delaware
- Zoning: 318-132-05-024-000
- Water: Public
- Sewer: Public Sewer
- Source: Columbus and Central Ohio Regional MLS
This listing courtesy of Cory L Kirkland , Redfin Corporation
Monthly Payment
- Principal & Interest $
- Property Taxes $
- Home Insurance $
- VA Funding Fee $

 New - 23 hours ago