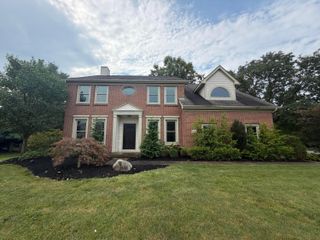
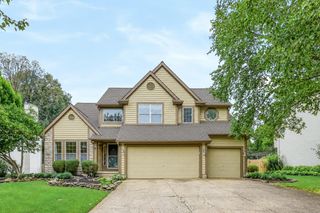
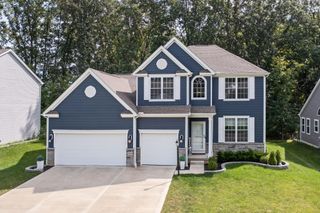
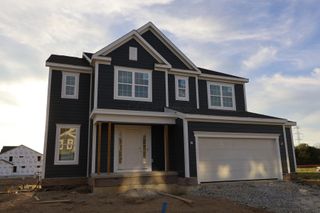
820 Ballater Drive, Delaware, OH 43015
- 4 beds |
- 4 baths |
- 3,210 sqft
 Single-Family Home
  Built in 2011
  0.26acre lot
 3 car garage
  $193/sqft
  Listed 1 month ago
Property Description
PRICE REDUCED! What a great value on this beautiful, very well maintained five level split home in The Reserve at Glenross! Located within the highly rated OLENTANGY SCHOOLS! This one owner home has been meticulously cared for since it was built. Well appointed floorplan with four bedrooms, two full and two half baths. When you walk in you will be impressed with the two story great room showcasing a dramatic wall of windows. The main floor allows great flow from the great room to both the large kitchen and eating space perfect for family gatherings. The kitchen features stainless appliances, including brand new dishwasher, gas cooking, abundant cabinets and granite countertops. The spacious primary suite with tray ceilings is located on it's own level for some added privacy with three nice sized bedrooms and loft area just steps up! The large, finished lower level recreation room has loads of natural light, half bath, and storage closet and would make an excellent play area, billiards room or media room. Outside, you can entertain on the expansive paver patio overlooking your tree-lined yard. Large basement with 9' ceiling is also plumbed for a bath so it could be easily finished for additional living space. Other features include beautiful hard wood floors, neutral paint throughout, pristine carpet, covered porch, three car garage and an irrigation system. This community has so much to offer: walking paths, two pools, golf course, parks, outdoor sports areas, clubhouse, fitness facility and many neighborhood events. Close to Alum Creek, Polaris, Downtown Delaware and Powell.
- Listing Status:
- Active
- Date Added:
- August 21, 2026
- Data Last Updated:
- September 22, 2026 at 4:38AM
- Listing Office:
- Berkshire Hathaway HS Plus Rea : 614-880-2800
- Listing Agent:
- Angelique C LaFon-Hammond : 614-332-3222
- MLS ID:
- 226031842
- Parking: Garage Door Opener
- Windows: Insulated All
- General: BrickFive or MorePoured
- HOA Amenities: Basketball CourtBike/Walk PathClubhouseFitness FacilityGolf ClubOutdoor Sports AreaParkPoolSidewalkCommon Area OnlyRecreation85.0
- Originating MLS: Columbus and Central Ohio Regional MLS
- School District: OLENTANGY LSD 2104 DEL CO.
- County: Delaware
- Zoning: 418-320-10-007-000
- Water: Public
- Sewer: Public Sewer
- Source: Columbus and Central Ohio Regional MLS
This listing courtesy of Angelique C LaFon-Hammond , Berkshire Hathaway HS Plus Rea
Monthly Payment
- Principal & Interest $
- Property Taxes $
- Home Insurance $
- VA Funding Fee $

 New - 23 hours ago