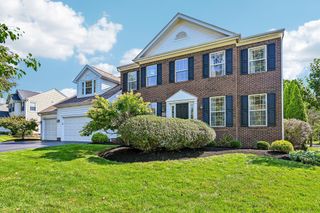
3612 Mariners Way, Lewis Center, OH 43035
- 4 beds |
- 3 baths |
- 3,408 sqft
 Single-Family Home
  Built in 1998
  0.46acre lot
 3 car garage
  $169/sqft
  Listed 3 days ago
Property Description
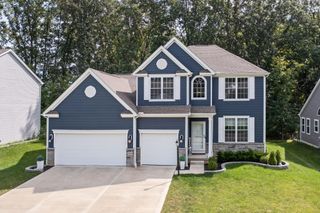
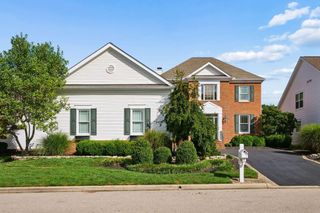
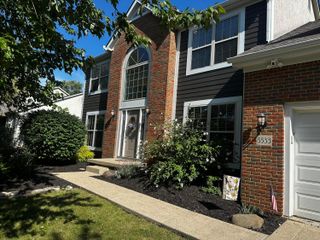
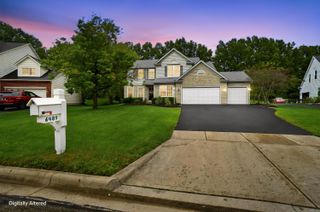
Gorgeous 4 Bedroom Home located in the highly desirable Marina at Alum Creek community within the Olentangy School District! Offering over 3,400 Square Feet of finished living space, this impressive Home showcases an abundance of natural light, an open floor plan, and exceptional indoor and outdoor living spaces. The spacious Kitchen includes the central island, granite countertops, abundant cabinetry and counter space, and stainless steel appliances, including the gas range. The adjacent Eating Area opens directly to the incredible Park like backyard, creating an ideal setting for everyday living and entertaining. The Great Room is highlighted by the vaulted ceiling, skylights, and a beautiful stone gas fireplace. The 1st floor Owner's Suite features the spa like Ensuite Bath with the updated walk-in shower and luxurious freestanding soaking tub along with a large walk in closet! A traditional Dining Room and 1st floor laundry complete the main level adding both convenience and functionality. The finished Lower Level expands the living space with a large Recreation Room, Kitchenette, and Theater Room, while the unfinished area provides even more storage. The three car Garage offers plenty of room for vehicles, and recreational equipment! The massive, fully fenced backyard is a true highlight with mature trees and a stamped concrete patio with a retractable awning. Whether relaxing, entertaining, or enjoying the outdoors, this private setting provides the perfect space for gatherings and everyday enjoyment. Ideally located just minutes from Alum Creek with easy access to boating, fishing, and hiking, and conveniently located close to shopping, restaurants, and everyday amenities, this is an exceptional opportunity to enjoy spacious living in a highly desirable community and location!
- Listing Status:
- Active
- Date Added:
- September 19, 2026
- Data Last Updated:
- September 22, 2026 at 4:38AM
- Listing Office:
- Meacham Real Estate Company : 614-204-1069
- Listing Agent:
- Kelly J Meacham : 614-975-7896
- MLS ID:
- 226035844
- Style: Traditional
- Parking: Garage Door Opener
- Windows: Insulated All
- General: Vinyl SidingTwoBlock
- HOA Amenities: SidewalkCommon Area Only250.0
- Originating MLS: Columbus and Central Ohio Regional MLS
- School District: OLENTANGY LSD 2104 DEL CO.
- County: Delaware
- Zoning: 418-433-06-005-000
- Water: Public
- Sewer: Public Sewer
- Source: Columbus and Central Ohio Regional MLS
This listing courtesy of Kelly J Meacham , Meacham Real Estate Company
Monthly Payment
- Principal & Interest $
- Property Taxes $
- Home Insurance $
- VA Funding Fee $

 New - 23 hours ago