2544 Panhandle Road, Delaware, OH 43015
- 4 beds |
- 3 baths |
- 3,029 sqft
 Single-Family Home
 Built in 1988
 3.02acre lot
 3 car garage
 $203/sqft
 Listed 15 days ago
Property Description
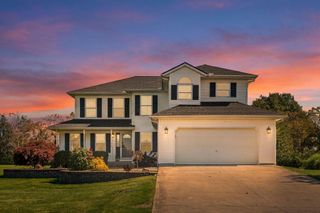
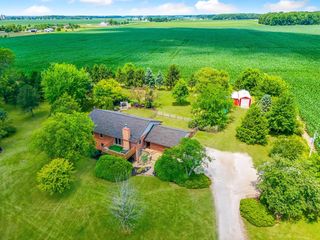
Nestled on 3+ scenic acres just outside the city limits, this custom-built 2-story home offers the perfect balance of peaceful country living and everyday convenience. Surrounded by mature trees, a picturesque wooded ravine, and breathtaking views in every direction, this property is a nature lover's dream. Inside, you'll find over three levels of thoughtfully designed living space featuring 4 spacious BR's (each w/their own W/I closet) and 2.5 BA's. The finished LL provides exceptional versatility with a dedicated home office/den and a welcoming recreation room highlighted by a stylish shiplap accent wall. The main level showcases durable LVP flooring throughout and offers both formal living and dining rooms, ideal for entertaining. Also offering an expansive kitchen, complete with stainless steel appliances, Corian countertops, subway tile backsplash, serving bar, and a casual dining space. The kitchen opens seamlessly to the cozy family room, where a gas fireplace with a classic brick hearth flanked by built in shelving creates the perfect gathering place for your family and friends. Enjoy relaxing or entertaining on the composite rear deck featuring an all-season awning overlooking the beautiful surroundings. The exterior is enhanced by custom stone paver walkways, front porch accents, and a stunning rear patio. Additional amenities include a 3-car garage with premium RaceDeck® interlocking flooring, a 12' x 16' storage shed, and a charming chicken coop with enclosed fencing. White composite fencing adds both curb appeal around the front yard and patio areas. For added peace of mind, the home is equipped with a whole-house Generac generator. Other noteworthy features include solid 6-panel doors throughout, several ship-lapped accent walls, an updated primary bath, and newer rear roof (2026). ''City conveniences'' include: Delco water, natural gas, and high-speed internet.
- Listing Status:
- Active
- Date Added:
- November 4, 2026
- Data Last Updated:
- November 19, 2026 at 6:38AM
- Listing Office:
- Howard Hanna Real Estate Services : 740-363-7355
- Listing Agent:
- Heather R Kamann : 740-363-7355
- MLS ID:
- 226041865
- Style: Traditional
- Parking: Garage Door Opener
- Windows: Insulated All
- General: TwoBlock
- Originating MLS: Columbus and Central Ohio Regional MLS
- School District: DELAWARE CSD 2103 DEL CO.
- County: Delaware
- Zoning: 519-130-03-035-000
- Water: Public
- Sewer: Private Sewer
- Source: Columbus and Central Ohio Regional MLS
This listing courtesy of Heather R Kamann , Howard Hanna Real Estate Services
Monthly Payment
- Principal & Interest $
- Property Taxes $
- Home Insurance $
- VA Funding Fee $