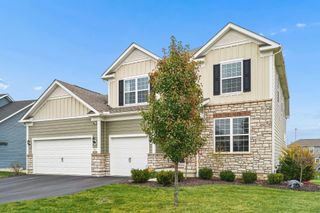
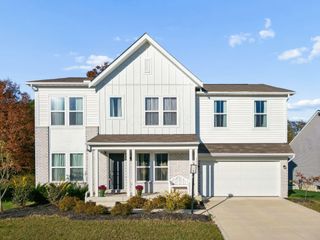
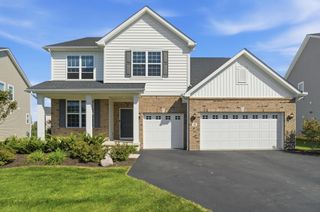
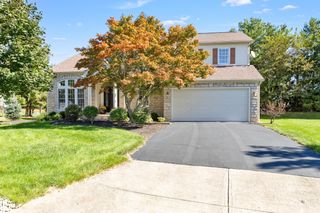
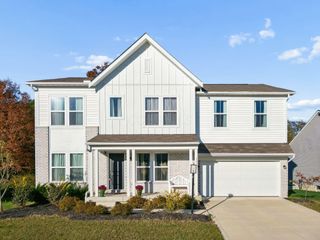
504 Pisa Loop, Delaware, OH 43015
- 3 beds |
- 3 baths |
- 3,280 sqft
 Single-Family Home
 Built in 2024
 0.25acre lot
 2 car garage
 $175/sqft
 Listed 13 days ago
Property Description
Situated on a premium lot backing to the beautiful wooded setting and Hickory Woods Park, this stunning home offers all the benefits of new construction without the wait! Featuring the desirable Columbia floor plan, this 3-bedroom, 2.5-bath home with a versatile loft/bonus room showcases stylish finishes, an open-concept design, and numerous post-construction upgrades. Enjoy outdoor living at its finest with a composite covered deck, paver patio and walkway, irrigation system, privacy fence, and beautifully designed landscaping.Inside, the thoughtfully designed layout blends comfort and functionality. The beautifully appointed kitchen serves as the heart of the home, featuring a large center island, spacious eating area, upgraded appliances, granite countertops, and tile backsplash. The kitchen flows seamlessly into the inviting great room, where a cozy gas fireplace creates the perfect gathering space.Upstairs, you'll find three spacious bedrooms, two full bathrooms, a versatile loft with the potential to be converted into a fourth bedroom, and the added convenience of second-floor laundry. The finished lower level provides even more living space, along with a separate storage area.With Hickory Woods Park right in your backyard, you can enjoy a beautiful wooded backdrop and a peaceful setting right at home. Combining a premium location, modern finishes, thoughtful upgrades, and the convenience of move-in-ready living, this home is one you won't want to miss!
- Listing Status:
- Active
- Date Added:
- November 6, 2026
- Data Last Updated:
- November 19, 2026 at 6:38AM
- Listing Office:
- Keller Williams Consultants : 614-932-2000
- Listing Agent:
- Terra J Shoaf : 614-588-5493
- MLS ID:
- 226042111
- Parking: Garage Door Opener
- General: StoneVinyl SidingTwoPoured
- HOA Amenities: Bike/Walk PathSidewalkCommon Area OnlyRecreation650.0
- Originating MLS: Columbus and Central Ohio Regional MLS
- School District: DELAWARE CSD 2103 DEL CO.
- County: Delaware
- Zoning: 419-130-40-018-000
- Water: Public
- Sewer: Public Sewer
- Source: Columbus and Central Ohio Regional MLS
This listing courtesy of Terra J Shoaf , Keller Williams Consultants
Monthly Payment
- Principal & Interest $
- Property Taxes $
- Home Insurance $
- VA Funding Fee $

 New - 1 day ago