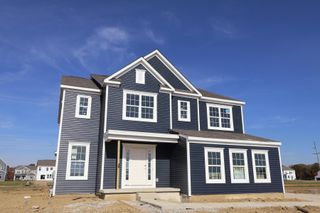
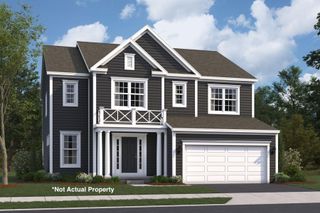
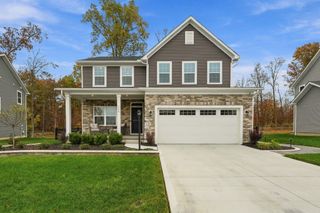
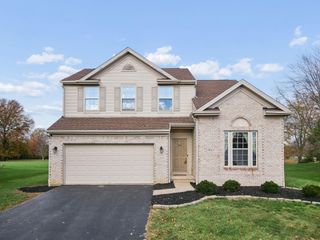
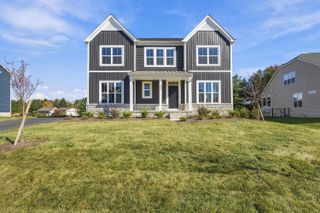
321 Silver Fox Way, Delaware, OH 43015
- 4 beds |
- 4 baths |
- 3,490 sqft
 Single-Family Home
 Built in 2021
 0.36acre lot
 3 car garage
 $193/sqft
 Listed 2 days ago
Property Description
Introducing this spacious and stunning 5 level split home on a large lot, in a quiet cul de sac located in the fantastic Reserve at Glenross community! Entering the home you will find sophisticated comfort. LVT flooring throughout the entry, study and kitchen. The private study with French doors sits at the front of the home. As you walk through the foyer you will see the powder rm to your right, an additional work space/drop zone and mudroom to the left, then a large open kitchen w/stainless appliances, granite counters, white 42 '' cabinets, large island w/seating for 3-4 & a lge eating area with sliding doors to the rear deck. You will also see a large WI pantry. Open to the 2 story great rm -perfect for gathering with a wall of windows providing beautiful natural light. Up one level you will see the Primary suite complete w/deluxe bath with walk-in closet. Up one more level you will see 3 generous sized bedrooms-2 shared by a Jack & Jill bath and 1 with a private bath. You will also find a 2nd floor laundry with folding counter. From the main level step down to the additional Family/rec rm with daylight windows. What a great spot for fun & games or watching your favorite football team win! One more level down provides storage, craft area and it also has daylight windows so you will never feel as if you're in a basement. Outside is spectacular with a beautiful deck & patio overlooking one of the largest rear yards in the neighborhood. An added bonus there is the 3 car garage! Perfect for keeping your vehicles safe from the winter weather. Don't miss the chance to be part of the Reserve at Glenross boasting a beautiful community club house and pool. Olentangy Schools and minutes to route 23! Come take a visit, you won't be disappointed!
- Listing Status:
- Active
- Date Added:
- November 17, 2026
- Data Last Updated:
- November 19, 2026 at 6:38AM
- Listing Office:
- Coldwell Banker Realty : 614-880-0808
- Listing Agent:
- Margaret L Chudik : 614-554-4702
- MLS ID:
- 226043288
- General: Hot Tub
- Style: Split Level
- Windows: Insulated All
- General: StoneStuccoFive or MoreBlock
- HOA Amenities: ParkPoolCommon Area OnlyRecreation255.0
- Originating MLS: Columbus and Central Ohio Regional MLS
- School District: OLENTANGY LSD 2104 DEL CO.
- County: Delaware
- Zoning: 418-320-20-023-000
- Water: Public
- Sewer: Public Sewer
- Source: Columbus and Central Ohio Regional MLS
This listing courtesy of Margaret L Chudik , Coldwell Banker Realty
Monthly Payment
- Principal & Interest $
- Property Taxes $
- Home Insurance $
- VA Funding Fee $

 New - 2 days ago