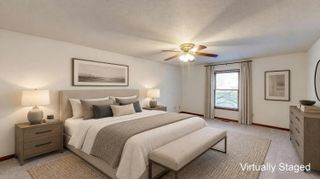
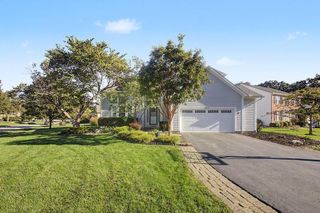
1984 Parklawn Drive, Lewis Center, OH 43035
- 4 beds |
- 3 baths |
- 3,366 sqft
 Single-Family Home
 Built in 2005
 0.25acre lot
 2 car garage
 $162/sqft
 Listed 14 days ago
Property Description
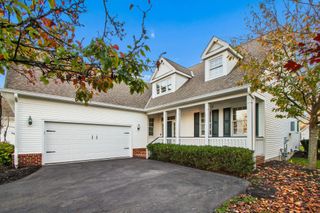
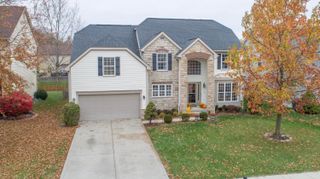
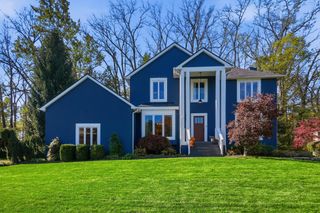
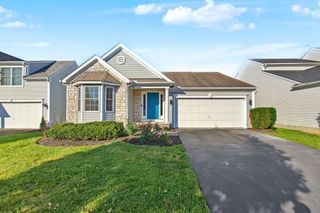
Turnkey, move-in-ready 5-level split in the highly sought-after Olentangy School District with 3,366 total finished sq ft of living space! 1984 Parklawn Drive in the Village at Alum Creek offers an ideal blend of comfort, function, and modern updates, all less than 10 minutes from Polaris Fashion Place, top dining, and everyday conveniences. This thoughtfully designed home features multiple living areas with a large playroom and two finished offices in the basement--perfect for working from home, studying, or hobbies. The large kitchen opens into a 2-story great room. If you love hosting events, this is the home for you. The back patio, built in 2021, creates a wonderful outdoor extension of your living space for relaxing, entertaining, or watching the seasons change. All of the important items that make a home truly ''turnkey'' have already been done for you. Major mechanicals and systems have been recently updated, including the furnace and AC (2020), water heater (2025), roof (2019), and dishwasher (2020), plus a radon mitigation system added in 2019 for peace of mind. A recently drywalled and insulated garage (2021) that adds both efficiency and storage appeal. Even the washer and dryer--purchased in 2020- come with the home, making your move-in seamless. With its fantastic Lewis Center location, top-rated Olentangy schools, smart layout, and extensive updates, this property is ready for you to move in and enjoy from day one--schedule your showing today!
- Listing Status:
- Active
- Date Added:
- November 6, 2026
- Data Last Updated:
- November 19, 2026 at 6:38AM
- Listing Office:
- NextHome Experience : 614-396-6900
- Listing Agent:
- Justin Young : 614-406-7036
- MLS ID:
- 226042034
- Style: Split Level
- Parking: Garage Door Opener
- Windows: Insulated All
- General: BrickVinyl SidingFive or MoreBlock
- HOA Amenities: Common Area Only280.0
- Originating MLS: Columbus and Central Ohio Regional MLS
- School District: OLENTANGY LSD 2104 DEL CO.
- County: Delaware
- Zoning: 318-210-05-002-000
- Water: Public
- Sewer: Public Sewer
- Source: Columbus and Central Ohio Regional MLS
This listing courtesy of Justin Young , NextHome Experience
Monthly Payment
- Principal & Interest $
- Property Taxes $
- Home Insurance $
- VA Funding Fee $