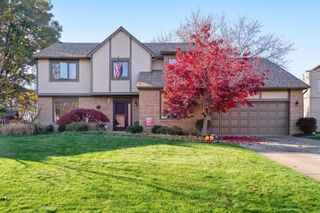
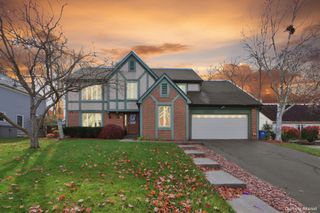
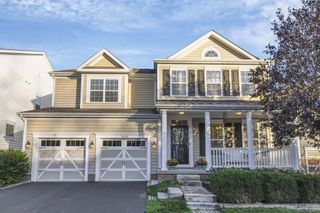
6506 Ganton Place, Westerville, OH 43082
- 4 beds |
- 4 baths |
- 2,881 sqft
 Single-Family Home
 Built in 1998
 6,970sqft lot
 2 car garage
 $213/sqft
 Listed 8 days ago
Property Description
In the highly desirable Highland Lakes community, discover timeless architectural charm and beautifully refreshed living spaces in this distinctive home nestled on a cul-de-sac in the Villages at Highland Lakes. Soaring ceilings, dramatic arched windows, and an abundance of natural light throughout the home create a striking impression, particularly in the two-story great room with its fireplace, built-in cabinetry, and open upper-level overlook. The main level features a formal dining room, an inviting eat-in kitchen with white cabinetry, granite countertops, stainless steel appliances, and a newly installed subway tile backsplash. The spacious first-floor primary suite offers a tiled walk-in shower and separate jetted soaking tub, while convenient first-floor laundry adds everyday practicality. Upstairs, two additional bedrooms and a full bathroom complement the open overlook. The finished lower level offers 796 square feet of additional living space, including a family room, fourth bedroom currently staged as a home office, and full bathroom, plus generous unfinished storage. Fresh neutral paint throughout, newer carpeting, and freshly buffed and sealed hardwood floors enhance the home's bright, welcoming atmosphere. Outside, a freshly finished deck overlooks established landscaping and mature trees that provide natural separation from neighboring homes. Additional highlights include an irrigation system, attached two-car garage, and roof replaced in 2019. Experience the character, comfort, and versatility of this inviting Highland Lakes home!
- Listing Status:
- Active
- Date Added:
- November 13, 2026
- Data Last Updated:
- November 19, 2026 at 6:38AM
- Listing Office:
- Coldwell Banker Realty : 614-880-0808
- Listing Agent:
- Breydon Hone : 614-344-6450
- MLS ID:
- 226042655
- Style: Traditional
- General: Aluminum SidingTwoBlock
- HOA Amenities: Common Area Only410.0
- Originating MLS: Columbus and Central Ohio Regional MLS
- School District: WESTERVILLE CSD 2514 FRA CO.
- County: Delaware
- Zoning: 317-321-05-010-000
- Water: Public
- Sewer: Public Sewer
- Source: Columbus and Central Ohio Regional MLS
This listing courtesy of Breydon Hone , Coldwell Banker Realty
Monthly Payment
- Principal & Interest $
- Property Taxes $
- Home Insurance $
- VA Funding Fee $

 New - 2 days ago