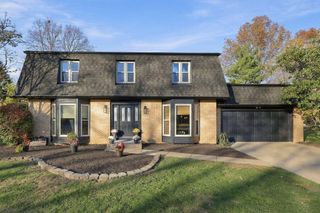
1406 Leesland Drive, Westerville, OH 43081
- 4 beds |
- 3 baths |
- 3,090 sqft
 Single-Family Home
 Built in 2017
 6,534sqft lot
 2 car garage
 $199/sqft
 Listed 10 days ago
Property Description
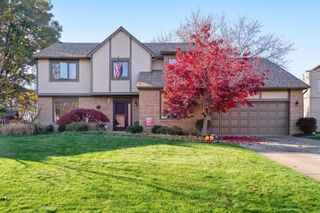
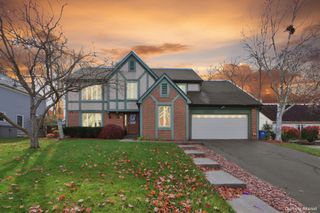
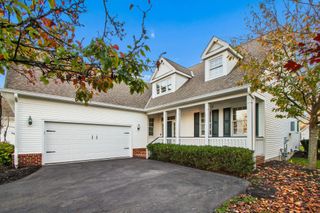
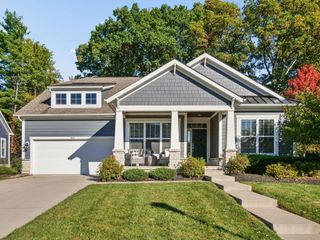
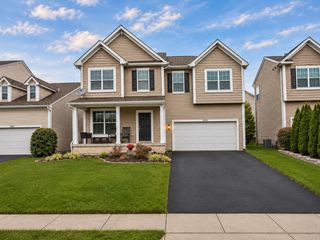
Welcome home to the perfect blend of charm, space, and convenience! This beautifully maintained 4 bedroom, 2.5 bath home offers bright, open living spaces and the flexibility today's buyers are looking for! The inviting open concept kitchen is complete with a large walk-in pantry and flows seamlessly into the living areas, making everyday living and entertaining a breeze. A versatile dining room offers endless possibilities as a home office, playroom, or traditional dining space. Upstairs, you'll find a spacious bonus room ready to become your dream office, game room, library, or movie retreat! Enjoy the convenience of first-floor laundry, plus an unfinished basement already plumbed for a full bath and brimming with potential for additional finished living space. Step outside and fall in love with the lifestyle! Relax in the hot tub, entertain on the beautiful oversized deck, or enjoy your morning coffee on the charming lemonade porch out front. Maintenance-free landscaping adds to the appeal, giving you more time to enjoy it all! Tucked away in a quaint, quiet Westerville neighborhood, yet just minutes from bike and walking paths, Hoover Reservoir, Inniswood Metro Gardens, Easton, Polaris, downtown Westerville shops, restaurants, and entertainment, with easy freeway and airport access. Updates include new retaining wall, upgraded gas stove, dishwasher, pantry remodel, paver patio and deck (Timber Tech 35 yr Composite), smart thermostat, and storm door. Space, charm, location, and so much to love! Don't pass this home up, it is a MUST SEE!
- Listing Status:
- Active
- Date Added:
- November 13, 2026
- Data Last Updated:
- November 19, 2026 at 6:38AM
- Listing Office:
- Keller Williams Capital Ptnrs : 614-888-1000
- Listing Agent:
- Sarah N Miller : 614-638-2482
- MLS ID:
- 226042445
- General: Hot Tub
- Style: Traditional
- Parking: Garage Door Opener
- Windows: Insulated All
- General: Vinyl SidingTwoPoured
- HOA Amenities: Common Area Only107.0
- Originating MLS: Columbus and Central Ohio Regional MLS
- School District: WESTERVILLE CSD 2514 FRA CO.
- County: Franklin
- Zoning: 080-011739
- Water: Public
- Sewer: Public Sewer
- Source: Columbus and Central Ohio Regional MLS
This listing courtesy of Sarah N Miller , Keller Williams Capital Ptnrs
Monthly Payment
- Principal & Interest $
- Property Taxes $
- Home Insurance $
- VA Funding Fee $

 New - 1 day ago