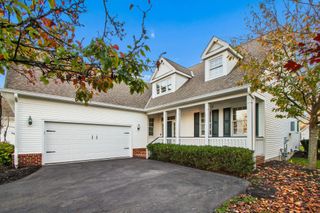
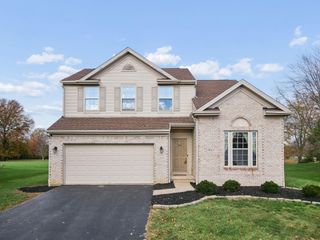
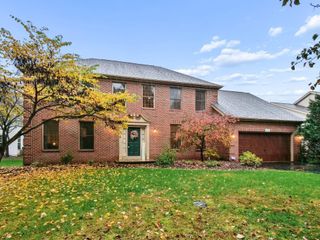
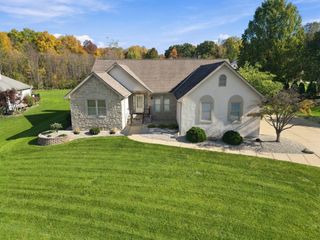
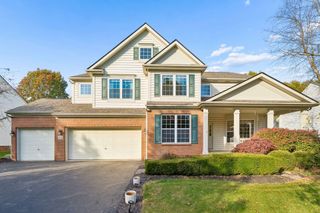
7960 Crescent Drive, Lewis Center, OH 43035
- 4 beds |
- 4 baths |
- 3,524 sqft
 Single-Family Home
 Built in 2005
 8,712sqft lot
 2 car garage
 $162/sqft
 Listed 11 days ago
Property Description
Welcome to this spacious 5-level split in the highly sought-after Olentangy School District, offering over 3,500 square feet of living space and an exceptional layout for multi-generational living! The thoughtfully designed lower-level in-law suite features a bedroom, full bath with walk-in shower, kitchenette and living space, with handicap accessibility from the garage to the main level and both lower levels. The entry level welcomes you with an open foyer, formal dining room and impressive 2-story great room with fireplace. The island kitchen offers an eating area, pantry and stainless steel appliances. An extra-large laundry room, a half bath and hardwood floors compliment this level. Upstairs, the spacious primary suite features two walk-in closets, a private office/sitting room, shower and soaking tub. Up another level you will find three generously sized bedrooms, each with a walk-in closet. A full bath, and a wide hallway overlooking the great room and foyer. Sliding doors from the kitchen eating area lead to a Trex deck overlooking the fenced backyard, perfect for relaxing or entertaining. A unique opportunity offering space, flexibility and comfort to suit the needs of modern living!
- Listing Status:
- Active
- Date Added:
- November 14, 2026
- Data Last Updated:
- November 19, 2026 at 6:38AM
- Listing Office:
- BHHS Calhoon Company, REALTORS : 614-777-1000
- Listing Agent:
- Debra A Crecelius : 614-778-0498
- MLS ID:
- 226042332
- Parking: Garage Door Opener
- Windows: Insulated All
- General: StoneStuccoVinyl SidingFive or MoreBlock
- HOA Amenities: SidewalkCommon Area Only212.0
- Originating MLS: Columbus and Central Ohio Regional MLS
- School District: OLENTANGY LSD 2104 DEL CO.
- County: Delaware
- Zoning: 318-311-09-042-000
- Water: Public
- Sewer: Public Sewer
- Source: Columbus and Central Ohio Regional MLS
This listing courtesy of Debra A Crecelius , BHHS Calhoon Company, REALTORS
Monthly Payment
- Principal & Interest $
- Property Taxes $
- Home Insurance $
- VA Funding Fee $