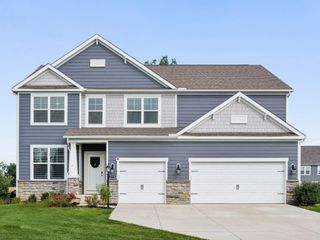
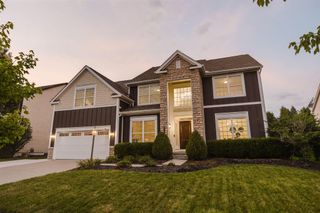
272 Coal Bend, Delaware, OH 43015
- 4 beds |
- 5 baths |
- 3,700 sqft
 Single-Family Home
  Built in 2012
  0.38acre lot
 3 car garage
  $223/sqft
  Listed 6 days ago
Property Description
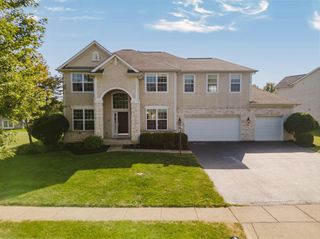
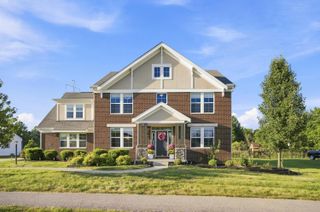
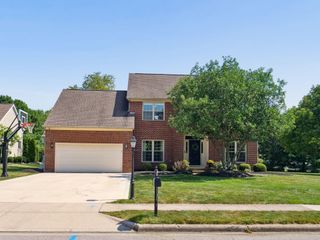
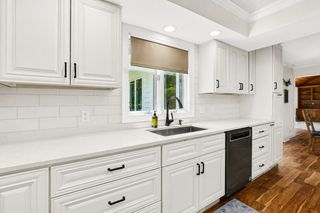
Luxury living awaits in this exceptional 5-level split situated on over one-third of an acre in Olentangy Crossings, a prestigious gated community within the highly coveted Olentangy Local School District. Offering over 3,500 square feet of thoughtfully designed living space, 4 bedrooms, 3 full and 2 half bathrooms, and a side-load 3-car garage, this beautifully appointed residence is designed for both everyday living and effortless entertaining. A covered front porch welcomes guests into the gorgeous two-story foyer, flanked by a formal dining room and private office/den with glass French doors. Down the center hall, the impressive two-story great room features soaring ceilings, a cozy fireplace, and a wall of windows framing picturesque backyard views. The gourmet kitchen is beautifully appointed with an oversized center island, granite countertops, stainless-steel appliances, a walk-in pantry, and a spacious dining area. A guest powder room and convenient laundry/mudroom complete the main level. Just a few steps up, the private primary suite occupies its own level and offers a vaulted ceiling, custom walk-in closet, and deluxe en suite bathroom with a dual-sink vanity, soaking tub, and oversized shower. Up an additional flight of stairs, discover 3 additional bedrooms, 2 full bathrooms, and a generous bonus family room. A few steps down from the main level, the finished mid-lower level expands the living space with an impressive recreation room, half bathroom, and entertaining wet bar, while the unfinished lowest level provides abundant storage and endless possibilities for additional finished living space. Outside, enjoy the large deck and custom paver patio featuring a built-in firepit, with lovely views of the fenced yard surrounded by mature trees and professional landscaping. Ideally located near parks, shopping, dining, and more, this remarkable home offers luxury, space, and an exceptional lifestyle in one of the area's most desirable communities.
- Listing Status:
- Active
- Date Added:
- September 18, 2026
- Data Last Updated:
- September 22, 2026 at 4:38AM
- Listing Office:
- Coldwell Banker Realty : 614-880-0808
- Listing Agent:
- Angelina L Fox-Smith : 614-565-2281
- MLS ID:
- 226035289
- Style: Traditional
- Parking: Garage Door Opener
- Windows: Insulated All
- General: Five or MorePoured
- HOA Amenities: SidewalkGatedCommon Area Only1100.0
- Originating MLS: Columbus and Central Ohio Regional MLS
- School District: OLENTANGY LSD 2104 DEL CO.
- County: Delaware
- Zoning: 318-220-08-021-000
- Water: Public
- Sewer: Public Sewer
- Source: Columbus and Central Ohio Regional MLS
This listing courtesy of Angelina L Fox-Smith , Coldwell Banker Realty
Monthly Payment
- Principal & Interest $
- Property Taxes $
- Home Insurance $
- VA Funding Fee $