324 Silver Fox Way, Delaware, OH 43015
- 5 beds |
- 5 baths |
- 4,660 sqft
 Single-Family Home
  Built in 2019
  0.38acre lot
 2 car garage
  $154/sqft
  Listed 6 days ago
Property Description
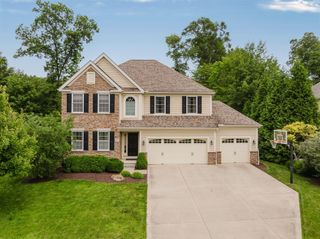
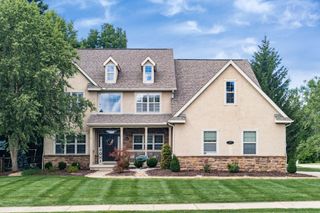
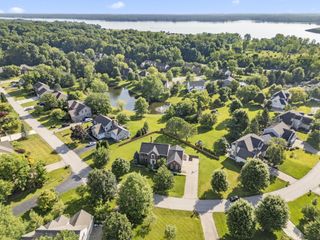
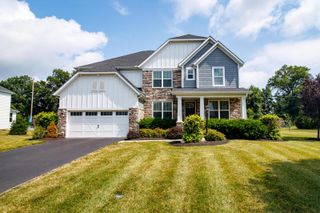
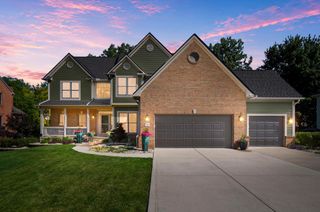
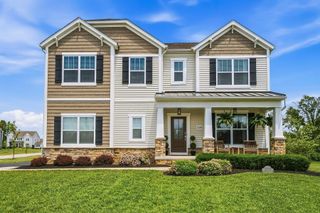
Welcome to 324 Silver Fox Way -- a stunning 5-bedroom, 4.5-bathroom home that masterfully blends curb appeal with thoughtful interior design. The craftsman-style exterior features rich mixed siding in warm taupe and blue-gray tones with shaker-style accents, a covered front porch, and an attached two-car garage, all set on a beautifully landscaped lot. Out back, a raised deck overlooks a generous, gently sloping yard -- perfect for entertaining or simply enjoying the open views. Inside, the soaring two-story great room is flooded with natural light from expansive windows and flows seamlessly into the open-concept kitchen and breakfast area. The kitchen impresses with rich cabinetry, dark granite countertops, a large center island, stainless steel appliances including double wall ovens, a gas range with custom hood, and a classic subway tile backsplash. A formal dining room with wainscoting, a tray ceiling, and crown molding adds an elegant touch for special occasions. Upstairs, an iron-spindle staircase leads to a spacious loft-style hallway overlooking the great room below. The primary suite offers a generous en-suite with a double vanity, soaking tub, and walk-in shower. The expansive finished basement provides incredible bonus space, currently used as a rec room and home gym, along with an additional full bathroom, making it ideal for guests or multi-generational living. This home truly has it all.
- Listing Status:
- Active
- Date Added:
- July 31, 2026
- Data Last Updated:
- August 6, 2026 at 1:36AM
- Listing Office:
- EXP Realty, LLC : 216-242-2322
- Listing Agent:
- Jermaine Fox : 304-617-5780
- MLS ID:
- 226028664
- General: Balcony
- General: BrickTwoPoured
- HOA Amenities: Common Area Only85.0
- Originating MLS: Columbus and Central Ohio Regional MLS
- School District: OLENTANGY LSD 2104 DEL CO.
- County: Delaware
- Zoning: 418-320-20-018-000
- Water: Public
- Sewer: Public Sewer
- Source: Columbus and Central Ohio Regional MLS
This listing courtesy of Jermaine Fox , EXP Realty, LLC
Monthly Payment
- Principal & Interest $
- Property Taxes $
- Home Insurance $
- VA Funding Fee $