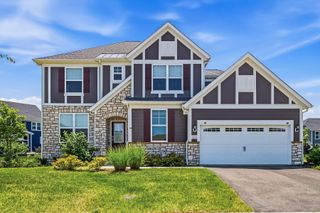
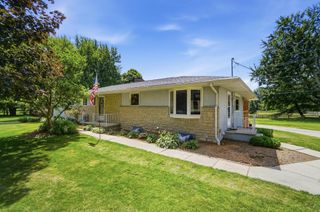
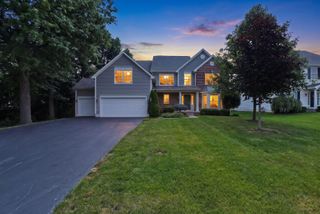
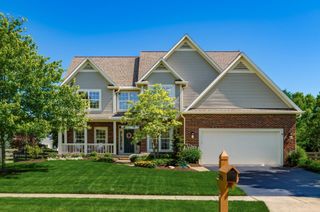
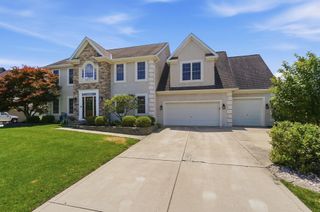
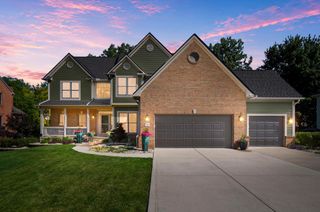
3910 Berlin Station Road, Delaware, OH 43015
- 4 beds |
- 3 baths |
- 4,207 sqft
 Single-Family Home
  Built in 2001
  1.03acre lot
 2 car garage
  $164/sqft
  Listed 19 days ago
Property Description
Welcome to a truly one-of-a-kind custom estate where European elegance meets modern luxury. Extensively renovated top to bottom, this exceptional residence showcases artisan finishes and bespoke craftsmanship rarely found today. The magazine-worthy chef's kitchen features an 8'x6' walnut island, 2'' solid walnut counters, emerald custom cabinetry with handcrafted brass hardware, a copper farmhouse sink, commercial brass fixtures, dual refrigerator drawers, and a Kucht 6-burner range beneath a custom hood. Exposed thin-brick walls, handmade Turkish lighting, walnut floating shelves, and a herringbone brick niche evoke an English country estate. Open-concept living areas showcase dramatic black millwork, custom paneling, designer lighting, and expansive windows for a boutique-hotel ambiance. The owner's retreat offers a custom dressing room with floor-to-ceiling glass-front wardrobes and a spa bath with a freestanding soaking tub, open rainfall shower wrapped in marble-look slabs, dual vessel sinks, walnut counters, and brass fixtures. The fully renovated lower level offers an entertainment lounge with custom millwork and walkout access to a private patio and waterfall. Outside, enjoy illuminated stone pathways, custom retaining walls, a white oak timber bridge, second-story deck, and multiple entertaining spaces amid mature trees. Mechanical updates (2023): new A/C, hot water tank, and quiet-run sump pump. A meticulously crafted lifestyle property less than a mile from Olentangy Berlin High School, with a short walk to a leisurely path through Alum Creek State Park to the waterfront!
- Listing Status:
- Active
- Date Added:
- June 23, 2026
- Data Last Updated:
- July 6, 2026 at 5:36PM
- Listing Office:
- Howard Hanna Real Estate Services : 740-833-3241
- Listing Agent:
- Lisa D Klingel : 740-815-2564
- MLS ID:
- 226022251
- General: StoneVinyl SidingTwoBlockPoured
- Originating MLS: Columbus and Central Ohio Regional MLS
- School District: OLENTANGY LSD 2104 DEL CO.
- County: Delaware
- Zoning: 418-240-01-090-000
- Water: Public
- Sewer: Private Sewer
- Source: Columbus and Central Ohio Regional MLS
This listing courtesy of Lisa D Klingel , Howard Hanna Real Estate Services
Monthly Payment
- Principal & Interest $
- Property Taxes $
- Home Insurance $
- VA Funding Fee $