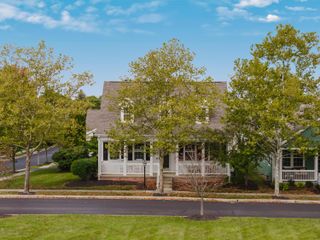
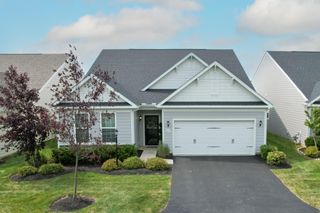
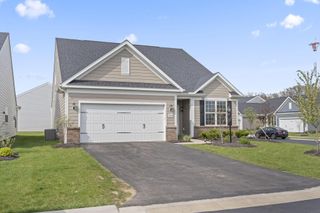
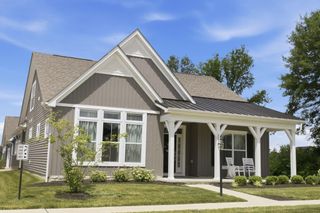
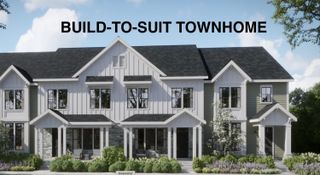
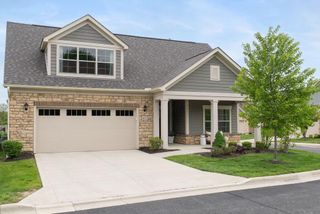
4644 Winding Oak Drive, Delaware, OH 43015
- 4 beds |
- 3 baths |
- 2,346 sqft
 Condominium
  Built in 2021
  6,970sqft lot
 3 car garage
  $230/sqft
  Listed 18 days ago
Property Description
Spacious 4-bedroom condo is desirable Cottages at Hyatts Condominium. This home is the Reed floor plan built by Schottenstein homes. Step inside and discover a thoughtfully designed layout with 3 bedrooms located on the first floor, along with an open living room & kitchen, an eat-in area with connecting 4-seasons room with access to the rear covered porch. Upstairs you will find a family-bonus room, fourth bedroom and another full bathroom. This home has well appointed features including a Deluxe kitchen with Quartz counter tops, white cabinetry, SS appliances, vented hood, tile back splash, pendent and can lighting, and soft close doors & drawers with roll out features. Other highlights in this home include LVP flooring in the main living areas, Quartz counter tops & tile floors in bathrooms, custom lighting, custom blinds, closet organizer system in primary suite, smart home package, and a cozy gas fireplace with mantel. 3-car attached garage features insulation on ceiling & walls, drywall & painted. Schedule your private showing today on this perfectly maintained home!
- Listing Status:
- Active
- Date Added:
- September 6, 2026
- Data Last Updated:
- September 23, 2026 at 7:36AM
- Listing Office:
- EPCON Realty, Inc. : 614-761-1010
- Listing Agent:
- Anita K Smith : 614-207-2526
- MLS ID:
- 226033889
- Style: Cape Cod
- Parking: Garage Door Opener
- Windows: Insulated All
- General: One and One HalfSlab
- HOA Amenities: Ext. Building Maint.InsuranceLawn CareSnow RemovalTrashWater468.0
- Originating MLS: Columbus and Central Ohio Regional MLS
- School District: BUCKEYE VALLEY LSD 2102 DEL CO.
- County: Delaware
- Zoning: 419-330-03-001-535
- Water: Public
- Sewer: Public Sewer
- Source: Columbus and Central Ohio Regional MLS
This listing courtesy of Anita K Smith , EPCON Realty, Inc.
Monthly Payment
- Principal & Interest $
- Property Taxes $
- Home Insurance $
- VA Funding Fee $